
Search results for "Copper arrive" in Home Design Ideas
 birdRock Project Studio Inc.
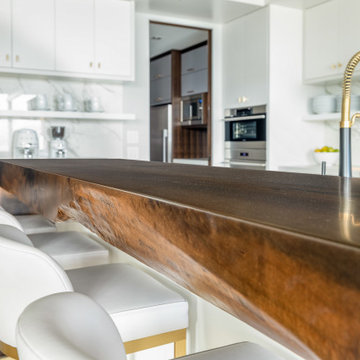
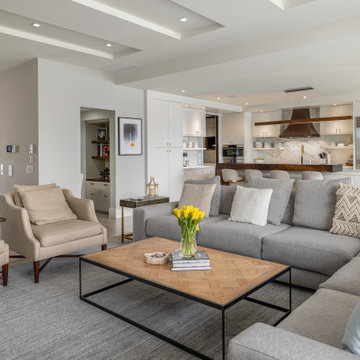
This West Kelowna home was already impressive, but was feeling weighed down by the vast amounts of dark wood. The client was dreaming of a lighter look that had a sophisticated coastal charm.
This home demanded high level, refined furnishings. With this in mind and the fact that it would retain the existing hood fan, flooring and backsplash we chose a completely new and complimentary colour palette. We also selected a new dining table and chairs, coffee table, area carpets, occasional tables and chairs and artisan textiles. To top it off we ordered a custom Czech Replublic hand blown glass pendant arrangement for the dining area.
Before project completion my client had an unforseen move happen. With this change we concluded the project at West Bay and moved our design focus to her new home.
Months later I was excited to find out that the custom glass pendant had arrived and had been carefully installed by the electrician. It was a bittersweet moment as I wasn't able to see the job at completion, but now the project was concluded and I was so happy that the new owners could enjoy our design.
 birdRock Project Studio Inc.
This West Kelowna home was already impressive, but was feeling weighed down by the vast amounts of dark wood. The client was dreaming of a lighter look that had a sophisticated coastal charm.
This home demanded high level, refined furnishings. With this in mind and the fact that it would retain the existing hood fan, flooring and backsplash we chose a completely new and complimentary colour palette. We also selected a new dining table and chairs, coffee table, area carpets, occasional tables and chairs and artisan textiles. To top it off we ordered a custom Czech Replublic hand blown glass pendant arrangement for the dining area.
Before project completion my client had an unforseen move happen. With this change we concluded the project at West Bay and moved our design focus to her new home.
Months later I was excited to find out that the custom glass pendant had arrived and had been carefully installed by the electrician. It was a bittersweet moment as I wasn't able to see the job at completion, but now the project was concluded and I was so happy that the new owners could enjoy our design.
 birdRock Project Studio Inc.
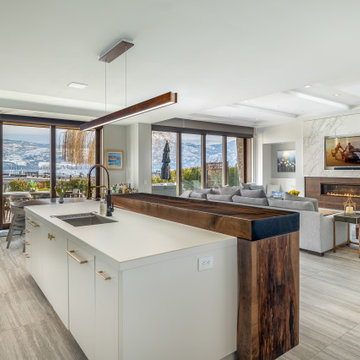
This West Kelowna home was already impressive, but was feeling weighed down by the vast amounts of dark wood. The client was dreaming of a lighter look that had a sophisticated coastal charm.
This home demanded high level, refined furnishings. With this in mind and the fact that it would retain the existing hood fan, flooring and backsplash we chose a completely new and complimentary colour palette. We also selected a new dining table and chairs, coffee table, area carpets, occasional tables and chairs and artisan textiles. To top it off we ordered a custom Czech Replublic hand blown glass pendant arrangement for the dining area.
Before project completion my client had an unforseen move happen. With this change we concluded the project at West Bay and moved our design focus to her new home.
Months later I was excited to find out that the custom glass pendant had arrived and had been carefully installed by the electrician. It was a bittersweet moment as I wasn't able to see the job at completion, but now the project was concluded and I was so happy that the new owners could enjoy our design.
Find the right local pro for your project
 birdRock Project Studio Inc.
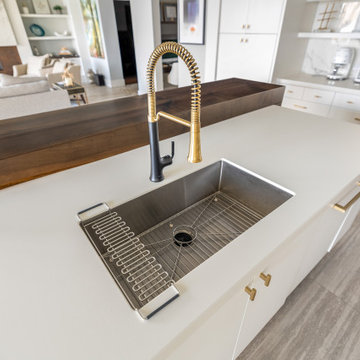
This West Kelowna home was already impressive, but was feeling weighed down by the vast amounts of dark wood. The client was dreaming of a lighter look that had a sophisticated coastal charm.
This home demanded high level, refined furnishings. With this in mind and the fact that it would retain the existing hood fan, flooring and backsplash we chose a completely new and complimentary colour palette. We also selected a new dining table and chairs, coffee table, area carpets, occasional tables and chairs and artisan textiles. To top it off we ordered a custom Czech Replublic hand blown glass pendant arrangement for the dining area.
Before project completion my client had an unforseen move happen. With this change we concluded the project at West Bay and moved our design focus to her new home.
Months later I was excited to find out that the custom glass pendant had arrived and had been carefully installed by the electrician. It was a bittersweet moment as I wasn't able to see the job at completion, but now the project was concluded and I was so happy that the new owners could enjoy our design.
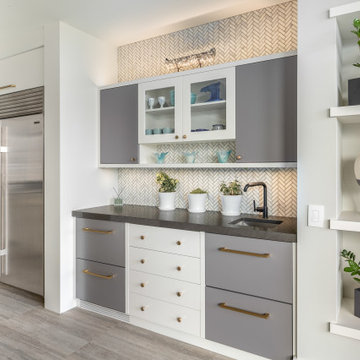 birdRock Project Studio Inc.
This West Kelowna home was already impressive, but was feeling weighed down by the vast amounts of dark wood. The client was dreaming of a lighter look that had a sophisticated coastal charm.
This home demanded high level, refined furnishings. With this in mind and the fact that it would retain the existing hood fan, flooring and backsplash we chose a completely new and complimentary colour palette. We also selected a new dining table and chairs, coffee table, area carpets, occasional tables and chairs and artisan textiles. To top it off we ordered a custom Czech Replublic hand blown glass pendant arrangement for the dining area.
Before project completion my client had an unforseen move happen. With this change we concluded the project at West Bay and moved our design focus to her new home.
Months later I was excited to find out that the custom glass pendant had arrived and had been carefully installed by the electrician. It was a bittersweet moment as I wasn't able to see the job at completion, but now the project was concluded and I was so happy that the new owners could enjoy our design.
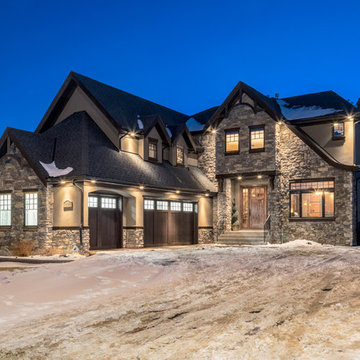
 Mark D. Evernden & Associates - Engel & Völkers
Immaculate 5 bed + 3.5 bath, 2-storey dream home, with nearly 5500 sq ft of total living space, in exclusive Springbank Hill. From the moment you arrive, the quality of craftsmanship here is truly stunning. With gorgeous custom wood staircase, hardwood flooring, and built-ins throughout, the attention to detail is marvelous. Gourmet kitchen showcases lavish granite counters & raised breakfast bar, hammered copper range hood, stainless steel Sub-Zero fridge & Dacor multi-burner gas range, dual ovens, warming drawers, wine fridge & two dishwashers. Master retreat is a slice of heaven, with beautiful ensuite bath, his & hers vanities, large jetted soaker tub & separate shower. Upper also features amazing room above the triple garage, perfect for studio music activities or recreation/media. Fully developed lower has high-end projector home theatre, temperature controlled wine-cellar, large wet bar & 2 bdrms. Close to great amenities, private & public schools. Remarkable home & location.
5,474 Sq Feet Above Ground
4 Bedrooms, 5 Bath
2 Storey, Built in 2008
$ 1,895,000
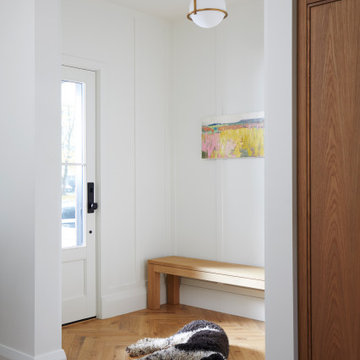
 M-Squared Contracting Inc.
Perched above High Park, this family home is a crisp and clean breath of fresh air! Lovingly designed by the homeowner to evoke a warm and inviting country feel, the interior of this home required a full renovation from the basement right up to the third floor with rooftop deck. Upon arriving, you are greeted with a generous entry and elegant dining space, complemented by a sitting area, wrapped in a bay window.

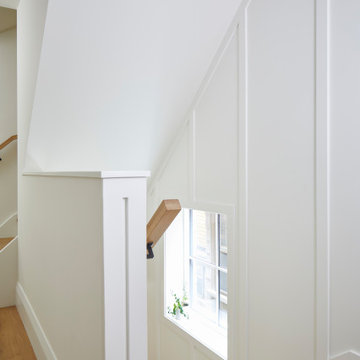
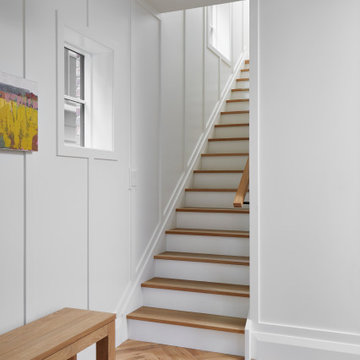

Central to the success of this home is a welcoming oak/white kitchen and living space facing the backyard. The windows across the back of the house shower the main floor in daylight, while the use of oak beams adds to the impact. Throughout the house, floor to ceiling millwork serves to keep all spaces open and enhance flow from one room to another.
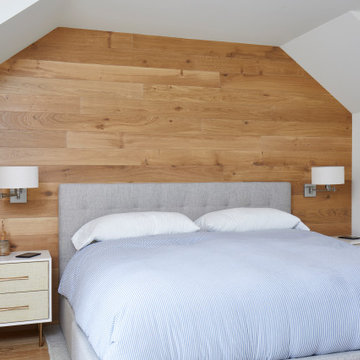
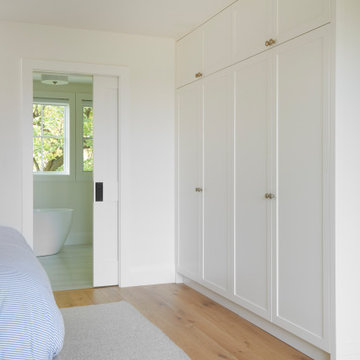


The use of clever millwork continues on the second floor with the highly functional laundry room and customized closets for the children’s bedrooms. The third floor includes extensive millwork, a wood-clad master bedroom wall and an elegant ensuite. A walk out rooftop deck overlooking the backyard and canopy of trees complements the space. Design elements include the use of white, black, wood and warm metals. Brass accents are used on the interior, while a copper eaves serves to elevate the exterior finishes.


 M-Squared Contracting Inc.
Perched above High Park, this family home is a crisp and clean breath of fresh air! Lovingly designed by the homeowner to evoke a warm and inviting country feel, the interior of this home required a full renovation from the basement right up to the third floor with rooftop deck. Upon arriving, you are greeted with a generous entry and elegant dining space, complemented by a sitting area, wrapped in a bay window.
Central to the success of this home is a welcoming oak/white kitchen and living space facing the backyard. The windows across the back of the house shower the main floor in daylight, while the use of oak beams adds to the impact. Throughout the house, floor to ceiling millwork serves to keep all spaces open and enhance flow from one room to another.
The use of clever millwork continues on the second floor with the highly functional laundry room and customized closets for the children’s bedrooms. The third floor includes extensive millwork, a wood-clad master bedroom wall and an elegant ensuite. A walk out rooftop deck overlooking the backyard and canopy of trees complements the space. Design elements include the use of white, black, wood and warm metals. Brass accents are used on the interior, while a copper eaves serves to elevate the exterior finishes.
 M-Squared Contracting Inc.
Perched above High Park, this family home is a crisp and clean breath of fresh air! Lovingly designed by the homeowner to evoke a warm and inviting country feel, the interior of this home required a full renovation from the basement right up to the third floor with rooftop deck. Upon arriving, you are greeted with a generous entry and elegant dining space, complemented by a sitting area, wrapped in a bay window.
Central to the success of this home is a welcoming oak/white kitchen and living space facing the backyard. The windows across the back of the house shower the main floor in daylight, while the use of oak beams adds to the impact. Throughout the house, floor to ceiling millwork serves to keep all spaces open and enhance flow from one room to another.
The use of clever millwork continues on the second floor with the highly functional laundry room and customized closets for the children’s bedrooms. The third floor includes extensive millwork, a wood-clad master bedroom wall and an elegant ensuite. A walk out rooftop deck overlooking the backyard and canopy of trees complements the space. Design elements include the use of white, black, wood and warm metals. Brass accents are used on the interior, while a copper eaves serves to elevate the exterior finishes.
 M-Squared Contracting Inc.
Perched above High Park, this family home is a crisp and clean breath of fresh air! Lovingly designed by the homeowner to evoke a warm and inviting country feel, the interior of this home required a full renovation from the basement right up to the third floor with rooftop deck. Upon arriving, you are greeted with a generous entry and elegant dining space, complemented by a sitting area, wrapped in a bay window.
Central to the success of this home is a welcoming oak/white kitchen and living space facing the backyard. The windows across the back of the house shower the main floor in daylight, while the use of oak beams adds to the impact. Throughout the house, floor to ceiling millwork serves to keep all spaces open and enhance flow from one room to another.
The use of clever millwork continues on the second floor with the highly functional laundry room and customized closets for the children’s bedrooms. The third floor includes extensive millwork, a wood-clad master bedroom wall and an elegant ensuite. A walk out rooftop deck overlooking the backyard and canopy of trees complements the space. Design elements include the use of white, black, wood and warm metals. Brass accents are used on the interior, while a copper eaves serves to elevate the exterior finishes.
 M-Squared Contracting Inc.
Perched above High Park, this family home is a crisp and clean breath of fresh air! Lovingly designed by the homeowner to evoke a warm and inviting country feel, the interior of this home required a full renovation from the basement right up to the third floor with rooftop deck. Upon arriving, you are greeted with a generous entry and elegant dining space, complemented by a sitting area, wrapped in a bay window.
Central to the success of this home is a welcoming oak/white kitchen and living space facing the backyard. The windows across the back of the house shower the main floor in daylight, while the use of oak beams adds to the impact. Throughout the house, floor to ceiling millwork serves to keep all spaces open and enhance flow from one room to another.
The use of clever millwork continues on the second floor with the highly functional laundry room and customized closets for the children’s bedrooms. The third floor includes extensive millwork, a wood-clad master bedroom wall and an elegant ensuite. A walk out rooftop deck overlooking the backyard and canopy of trees complements the space. Design elements include the use of white, black, wood and warm metals. Brass accents are used on the interior, while a copper eaves serves to elevate the exterior finishes.
 M-Squared Contracting Inc.
Perched above High Park, this family home is a crisp and clean breath of fresh air! Lovingly designed by the homeowner to evoke a warm and inviting country feel, the interior of this home required a full renovation from the basement right up to the third floor with rooftop deck. Upon arriving, you are greeted with a generous entry and elegant dining space, complemented by a sitting area, wrapped in a bay window.
Central to the success of this home is a welcoming oak/white kitchen and living space facing the backyard. The windows across the back of the house shower the main floor in daylight, while the use of oak beams adds to the impact. Throughout the house, floor to ceiling millwork serves to keep all spaces open and enhance flow from one room to another.
The use of clever millwork continues on the second floor with the highly functional laundry room and customized closets for the children’s bedrooms. The third floor includes extensive millwork, a wood-clad master bedroom wall and an elegant ensuite. A walk out rooftop deck overlooking the backyard and canopy of trees complements the space. Design elements include the use of white, black, wood and warm metals. Brass accents are used on the interior, while a copper eaves serves to elevate the exterior finishes.
 M-Squared Contracting Inc.
Perched above High Park, this family home is a crisp and clean breath of fresh air! Lovingly designed by the homeowner to evoke a warm and inviting country feel, the interior of this home required a full renovation from the basement right up to the third floor with rooftop deck. Upon arriving, you are greeted with a generous entry and elegant dining space, complemented by a sitting area, wrapped in a bay window.
Central to the success of this home is a welcoming oak/white kitchen and living space facing the backyard. The windows across the back of the house shower the main floor in daylight, while the use of oak beams adds to the impact. Throughout the house, floor to ceiling millwork serves to keep all spaces open and enhance flow from one room to another.
The use of clever millwork continues on the second floor with the highly functional laundry room and customized closets for the children’s bedrooms. The third floor includes extensive millwork, a wood-clad master bedroom wall and an elegant ensuite. A walk out rooftop deck overlooking the backyard and canopy of trees complements the space. Design elements include the use of white, black, wood and warm metals. Brass accents are used on the interior, while a copper eaves serves to elevate the exterior finishes.

 M-Squared Contracting Inc.
Perched above High Park, this family home is a crisp and clean breath of fresh air! Lovingly designed by the homeowner to evoke a warm and inviting country feel, the interior of this home required a full renovation from the basement right up to the third floor with rooftop deck. Upon arriving, you are greeted with a generous entry and elegant dining space, complemented by a sitting area, wrapped in a bay window.
Central to the success of this home is a welcoming oak/white kitchen and living space facing the backyard. The windows across the back of the house shower the main floor in daylight, while the use of oak beams adds to the impact. Throughout the house, floor to ceiling millwork serves to keep all spaces open and enhance flow from one room to another.
The use of clever millwork continues on the second floor with the highly functional laundry room and customized closets for the children’s bedrooms. The third floor includes extensive millwork, a wood-clad master bedroom wall and an elegant ensuite. A walk out rooftop deck overlooking the backyard and canopy of trees complements the space. Design elements include the use of white, black, wood and warm metals. Brass accents are used on the interior, while a copper eaves serves to elevate the exterior finishes.
 M-Squared Contracting Inc.
Perched above High Park, this family home is a crisp and clean breath of fresh air! Lovingly designed by the homeowner to evoke a warm and inviting country feel, the interior of this home required a full renovation from the basement right up to the third floor with rooftop deck. Upon arriving, you are greeted with a generous entry and elegant dining space, complemented by a sitting area, wrapped in a bay window.
Central to the success of this home is a welcoming oak/white kitchen and living space facing the backyard. The windows across the back of the house shower the main floor in daylight, while the use of oak beams adds to the impact. Throughout the house, floor to ceiling millwork serves to keep all spaces open and enhance flow from one room to another.
The use of clever millwork continues on the second floor with the highly functional laundry room and customized closets for the children’s bedrooms. The third floor includes extensive millwork, a wood-clad master bedroom wall and an elegant ensuite. A walk out rooftop deck overlooking the backyard and canopy of trees complements the space. Design elements include the use of white, black, wood and warm metals. Brass accents are used on the interior, while a copper eaves serves to elevate the exterior finishes.
 M-Squared Contracting Inc.
Perched above High Park, this family home is a crisp and clean breath of fresh air! Lovingly designed by the homeowner to evoke a warm and inviting country feel, the interior of this home required a full renovation from the basement right up to the third floor with rooftop deck. Upon arriving, you are greeted with a generous entry and elegant dining space, complemented by a sitting area, wrapped in a bay window.
Central to the success of this home is a welcoming oak/white kitchen and living space facing the backyard. The windows across the back of the house shower the main floor in daylight, while the use of oak beams adds to the impact. Throughout the house, floor to ceiling millwork serves to keep all spaces open and enhance flow from one room to another.
The use of clever millwork continues on the second floor with the highly functional laundry room and customized closets for the children’s bedrooms. The third floor includes extensive millwork, a wood-clad master bedroom wall and an elegant ensuite. A walk out rooftop deck overlooking the backyard and canopy of trees complements the space. Design elements include the use of white, black, wood and warm metals. Brass accents are used on the interior, while a copper eaves serves to elevate the exterior finishes.
 M-Squared Contracting Inc.
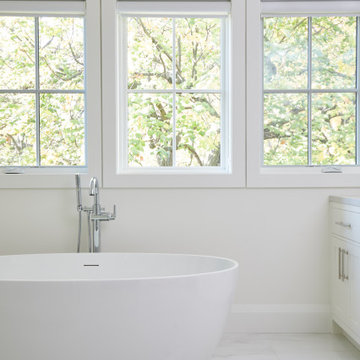
Perched above High Park, this family home is a crisp and clean breath of fresh air! Lovingly designed by the homeowner to evoke a warm and inviting country feel, the interior of this home required a full renovation from the basement right up to the third floor with rooftop deck. Upon arriving, you are greeted with a generous entry and elegant dining space, complemented by a sitting area, wrapped in a bay window.
Central to the success of this home is a welcoming oak/white kitchen and living space facing the backyard. The windows across the back of the house shower the main floor in daylight, while the use of oak beams adds to the impact. Throughout the house, floor to ceiling millwork serves to keep all spaces open and enhance flow from one room to another.
The use of clever millwork continues on the second floor with the highly functional laundry room and customized closets for the children’s bedrooms. The third floor includes extensive millwork, a wood-clad master bedroom wall and an elegant ensuite. A walk out rooftop deck overlooking the backyard and canopy of trees complements the space. Design elements include the use of white, black, wood and warm metals. Brass accents are used on the interior, while a copper eaves serves to elevate the exterior finishes.

 Sunspace Design, Inc.
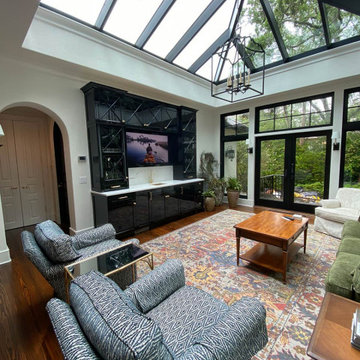
Our reach extends beyond New England: in the heart of Sea Island, Georgia, a custom mahogany conservatory roof now stands as another testament to Sunspace Design’s commitment to quality glass construction near and far.
This expansive 14′ x 16′ roof was crafted in our New Hampshire workshop before being sent on a journey south by truck. Upon reaching the job site, our team carefully reassembled it piece by piece. The unit was then crane-lifted into its final position atop the conventionally constructed walls provided by the general contractor. The Sunspace team then finished installation.
Meticulous logistical planning and careful execution made this possible. The project is a great example of productive collaboration between industry professionals. Working hand-in-hand with Ussery-Rule Architects and Joe Bowles Construction (both local to St. Simons Island), Sunspace’s first contribution was the provision of engineered drawings for the local team’s use. Working in sync from afar, the new construction was perfectly prepared to receive our custom glass roof components well before our arrival.
The new space is stunning. Sunlight floods the entertainment area below through high-performance PPG Solarban 70 insulated glass. Glass selection is crucial, and Solarban 70 ensures a comfortable interior environment throughout the year. The exterior is no less beautiful, and is adorned with elegant copper cladding and flashing that creates a striking effect beside the surrounding architecture.
No glass space is more elegant than a traditional conservatory, and here we see a gorgeous example which fuses New England ingenuity and Southern charm. We take immense pride in our contribution and hope the clients enjoy their space for years to come, nature and architecture coexisting in perfect harmony on the shores of Sea Island.
 Andover Landscape Design & Construction
Timeless Classic.
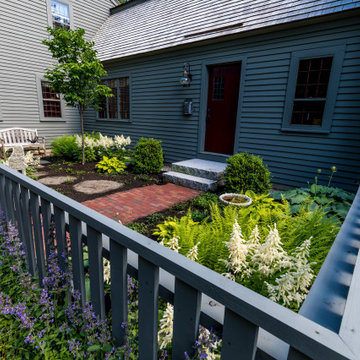
The landscape must complement the architecture of the house, so designing this garden for our antique reproduction needed to harken back to a different time. Material choices such as antique brick, reclaimed granite, and natural-cleft bluestone were all incorporated into the composition to create a timeless beauty all within the context of a bygone setting.
Directly adjacent to the driveway and guest parking, the ‘kitchen garden’ was surrounded by a custom-built cedar fence with a self-closing cannonball gate. Herbs and cutting perennials fill the space as well as a small bench for reflection or to take a break from tending to the garden. From a functional standpoint, this has become the most-used entrance to the house, with the original main door serving only as decoration. The arrival sequence is easy to understand and has the guests passing through the landscape on a well-lit path via our hand-built copper lantern atop an architectural post. Planting was purposely kept to a minimum with mostly perennials and a couple of common lilacs — all keeping within the design intent.
Existing natural-cleft bluestone was repurposed with a linear approach for a dining and lounging terrace in the rear of the property. Three sides are surrounded by sun-loving plants with grass coming right up to the patio offering a seamless transition to the yard beyond.
Simple, elegant, and timeless.
 Madison Builders
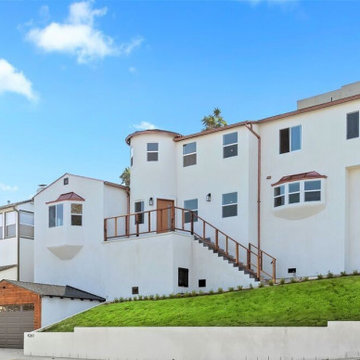
This completely remodeled 4 bed, 3.5 bath, 3368 square foot Modern Colonial home is the true definition of turn-key. Arriving at this property, you will find yourself admiring its grandiose appearance. After making your way past the luscious lawn, you will step inside, where on the first floor, the beautiful hardwoods will lead you to the heart of the house: the kitchen. The quartz countertops complement the custom backsplash, stunning two-tone cabinets, and pristine stainless steel appliances. Just off the kitchen are the formal dining room and a living room grand enough for your family and guests to enjoy each other's company. Elevating this home desirability is the in-home Theatre Room, the unobstructed city views from nearly every window, and a rooftop deck perfect for a nightcap or enjoying your morning coffee. When it comes time to wind down, the Master suite is sheer perfection. This spacious sanctuary has views of downtown LA's shimmering lights, a walk-in closet, a large master bath decorated with custom stone finishes, and a vanity that ties with the rest of the house. Rounding out this hillside masterpiece is its 2-car garage, backyard.
9