
Search results for "Copper backsplash" in Home Design Ideas
 Paradigm Building
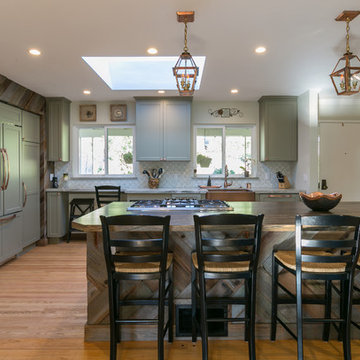
Open concept kitchen - large transitional l-shaped light wood floor open concept kitchen idea in San Francisco with a farmhouse sink, shaker cabinets, gray cabinets, multicolored backsplash, mosaic tile backsplash, paneled appliances, an island and granite countertops
 Paradigm Building
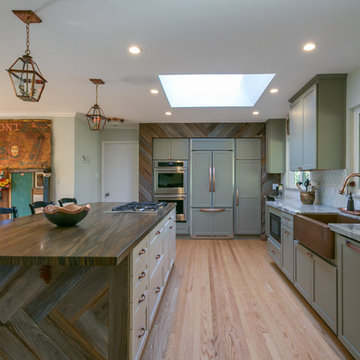
Inspiration for a large transitional l-shaped light wood floor open concept kitchen remodel in San Francisco with a farmhouse sink, shaker cabinets, gray cabinets, marble countertops, multicolored backsplash, mosaic tile backsplash, paneled appliances and an island
 Paradigm Building
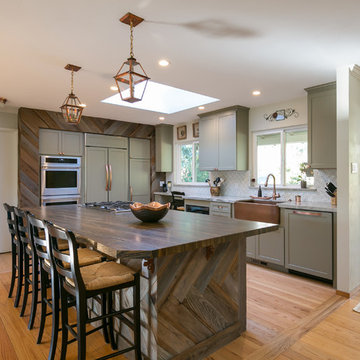
Large transitional l-shaped light wood floor open concept kitchen photo in San Francisco with a farmhouse sink, shaker cabinets, gray cabinets, marble countertops, multicolored backsplash, mosaic tile backsplash, paneled appliances and an island
Find the right local pro for your project
 Paradigm Building
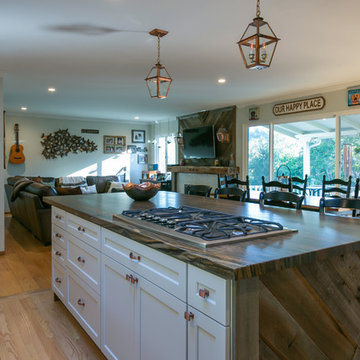
Open concept kitchen - large transitional l-shaped light wood floor open concept kitchen idea in San Francisco with a farmhouse sink, shaker cabinets, gray cabinets, marble countertops, multicolored backsplash, mosaic tile backsplash, paneled appliances and an island
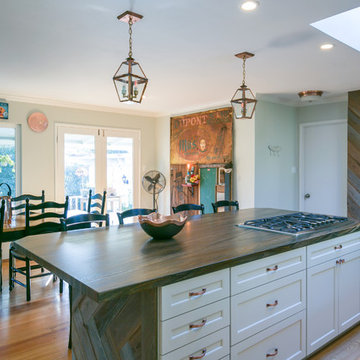 Paradigm Building
Inspiration for a large transitional l-shaped light wood floor open concept kitchen remodel in San Francisco with a farmhouse sink, shaker cabinets, gray cabinets, marble countertops, multicolored backsplash, mosaic tile backsplash, paneled appliances and an island
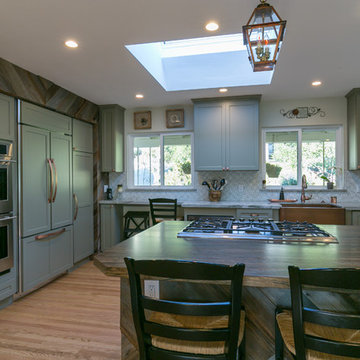 Paradigm Building
Large transitional l-shaped light wood floor open concept kitchen photo in San Francisco with a farmhouse sink, shaker cabinets, gray cabinets, multicolored backsplash, mosaic tile backsplash, paneled appliances, an island and granite countertops
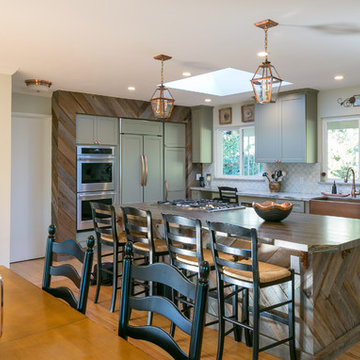 Paradigm Building
Large transitional l-shaped light wood floor open concept kitchen photo in San Francisco with a farmhouse sink, shaker cabinets, gray cabinets, marble countertops, multicolored backsplash, mosaic tile backsplash, paneled appliances and an island

Sponsored
Columbus, OH

Structural Remodeling
Franklin County's Heavy Timber Specialists | Best of Houzz 2020!
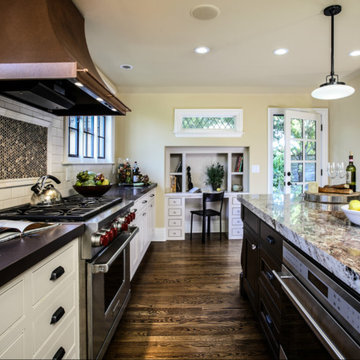
 Monsen Collins Builders
Eat-in kitchen - large traditional l-shaped dark wood floor eat-in kitchen idea in San Francisco with a single-bowl sink, beaded inset cabinets, white cabinets, granite countertops, white backsplash, subway tile backsplash, paneled appliances and an island

 Brandon Barré Architectural Interior Photographer
Brandon Barré
Design by yanicsimard/toronto-interior-design-group-yanic-simard
Trendy single-wall kitchen photo in Toronto with an undermount sink, flat-panel cabinets, blue cabinets, white backsplash, stainless steel appliances, no island and stone slab backsplash
Trendy single-wall kitchen photo in Toronto with an undermount sink, flat-panel cabinets, blue cabinets, white backsplash, stainless steel appliances, no island and stone slab backsplash

 Ann Lowengart Interiors
The three-level Mediterranean revival home started as a 1930s summer cottage that expanded downward and upward over time. We used a clean, crisp white wall plaster with bronze hardware throughout the interiors to give the house continuity. A neutral color palette and minimalist furnishings create a sense of calm restraint. Subtle and nuanced textures and variations in tints add visual interest. The stair risers from the living room to the primary suite are hand-painted terra cotta tile in gray and off-white. We used the same tile resource in the kitchen for the island's toe kick.
 Planika Fires

Seated home bar - contemporary l-shaped dark wood floor and brown floor seated home bar idea in New York with mirror backsplash and white countertops
 La Placa Development

Eat-in kitchen - large transitional u-shaped light wood floor and gray floor eat-in kitchen idea in Los Angeles with a farmhouse sink, recessed-panel cabinets, white cabinets, quartzite countertops, white backsplash, ceramic backsplash, stainless steel appliances, an island and white countertops
 Faure Halvorsen Architects
Gibeon Photography

Kitchen - rustic u-shaped dark wood floor and brown floor kitchen idea in Other with an undermount sink, shaker cabinets, white cabinets, granite countertops, black backsplash, stone slab backsplash, stainless steel appliances and an island
Kitchen - rustic u-shaped dark wood floor and brown floor kitchen idea in Other with an undermount sink, shaker cabinets, white cabinets, granite countertops, black backsplash, stone slab backsplash, stainless steel appliances and an island

Sponsored
Columbus, OH

Hope Restoration & General Contracting
Columbus Design-Build, Kitchen & Bath Remodeling, Historic Renovations
 J&B Fine Cabinetry
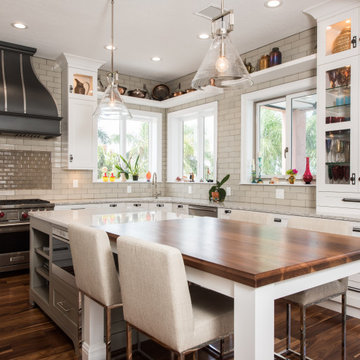
Example of a transitional l-shaped dark wood floor and brown floor kitchen design in Tampa with white cabinets, beige backsplash, subway tile backsplash, stainless steel appliances, an island, gray countertops and shaker cabinets
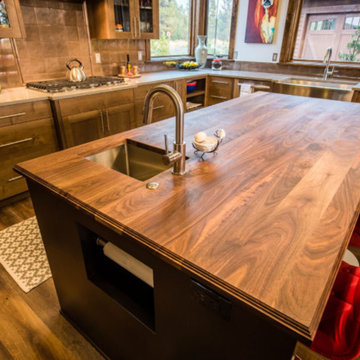
 Visionary Homes Inc.
Large transitional l-shaped dark wood floor eat-in kitchen photo in Other with a farmhouse sink, flat-panel cabinets, dark wood cabinets, wood countertops, brown backsplash, ceramic backsplash, stainless steel appliances and an island

 General Shale
Rustic kitchen design featuring 50/50 blend of Peppermill and Englishpub thin brick with Ivory Buff mortar.
Large mountain style u-shaped light wood floor and brown floor eat-in kitchen photo in Other with white cabinets, brick backsplash, stainless steel appliances, an island, a farmhouse sink, recessed-panel cabinets, soapstone countertops, red backsplash and black countertops
Large mountain style u-shaped light wood floor and brown floor eat-in kitchen photo in Other with white cabinets, brick backsplash, stainless steel appliances, an island, a farmhouse sink, recessed-panel cabinets, soapstone countertops, red backsplash and black countertops

 Alair Homes - Salt Lake
Brad Montgomery
Eat-in kitchen - transitional u-shaped light wood floor and beige floor eat-in kitchen idea in Salt Lake City with an undermount sink, recessed-panel cabinets, white cabinets, white backsplash, stone slab backsplash, paneled appliances, two islands and white countertops
Eat-in kitchen - transitional u-shaped light wood floor and beige floor eat-in kitchen idea in Salt Lake City with an undermount sink, recessed-panel cabinets, white cabinets, white backsplash, stone slab backsplash, paneled appliances, two islands and white countertops



 Evelyn James Interiors
This kitchen was designed by Jill Menhoff Architects, they were WONDERFUL to work with!
Mid-sized trendy u-shaped light wood floor and brown floor kitchen photo in New York with an undermount sink, flat-panel cabinets, medium tone wood cabinets, metallic backsplash, metal backsplash, paneled appliances, a peninsula, white countertops and marble countertops
Mid-sized trendy u-shaped light wood floor and brown floor kitchen photo in New York with an undermount sink, flat-panel cabinets, medium tone wood cabinets, metallic backsplash, metal backsplash, paneled appliances, a peninsula, white countertops and marble countertops

 AHR Designs
Example of a beach style galley medium tone wood floor eat-in kitchen design in Baltimore with a farmhouse sink, white cabinets, marble countertops, blue backsplash, ceramic backsplash, stainless steel appliances, an island and shaker cabinets
 Studio Architects
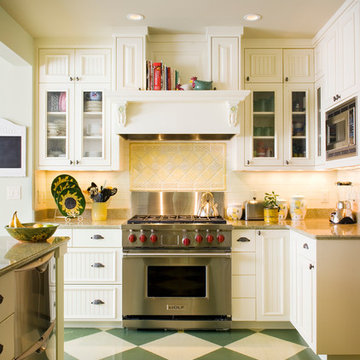
Mid-sized elegant single-wall painted wood floor and multicolored floor enclosed kitchen photo in Other with white cabinets, white backsplash, stainless steel appliances, mosaic tile backsplash, recessed-panel cabinets, granite countertops and an island
31