
Search results for "Copper backsplash" in Home Design Ideas

 New York Woodwork, Inc.
These modern kitchens and built in closets were built for a two family home
Trendy l-shaped light wood floor and beige floor kitchen photo in New York with an undermount sink, flat-panel cabinets, blue cabinets, white backsplash, stainless steel appliances and no island
Trendy l-shaped light wood floor and beige floor kitchen photo in New York with an undermount sink, flat-panel cabinets, blue cabinets, white backsplash, stainless steel appliances and no island
 Castlebuilt Homes
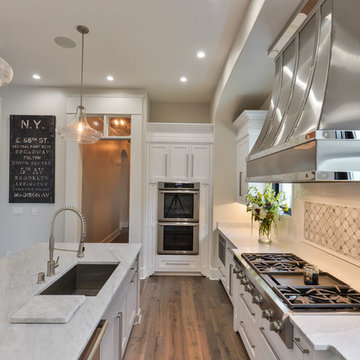
Inspiration for a transitional galley medium tone wood floor open concept kitchen remodel in Louisville with an undermount sink, shaker cabinets, white cabinets, marble countertops, white backsplash, subway tile backsplash, stainless steel appliances and an island

 Copper Sky Design + Remodel
Chris Adams photography
Open concept kitchen - mid-sized transitional u-shaped porcelain tile and brown floor open concept kitchen idea in Atlanta with shaker cabinets, light wood cabinets, white backsplash, a peninsula, an undermount sink, quartz countertops, marble backsplash, black appliances and white countertops
Open concept kitchen - mid-sized transitional u-shaped porcelain tile and brown floor open concept kitchen idea in Atlanta with shaker cabinets, light wood cabinets, white backsplash, a peninsula, an undermount sink, quartz countertops, marble backsplash, black appliances and white countertops
Find the right local pro for your project

 WINN Design+Build

Inspiration for a mid-sized timeless galley dark wood floor open concept kitchen remodel in DC Metro with a farmhouse sink, granite countertops, blue backsplash, ceramic backsplash, paneled appliances, an island, raised-panel cabinets and white cabinets

 Cabry Design LLC
Example of a large classic galley light wood floor open concept kitchen design in Other with an undermount sink, beaded inset cabinets, white cabinets, quartzite countertops, white backsplash, subway tile backsplash, stainless steel appliances and a peninsula
 Copper Sky Design + Remodel

Inspiration for a large tropical galley medium tone wood floor eat-in kitchen remodel in Atlanta with an undermount sink, shaker cabinets, stainless steel appliances, quartz countertops, blue backsplash, mosaic tile backsplash, an island, white cabinets and turquoise countertops

Sponsored
Westerville, OH

Custom Home Works
Franklin County's Award-Winning Design, Build and Remodeling Expert
 James Witt Homes
Photography by Bernard Andre
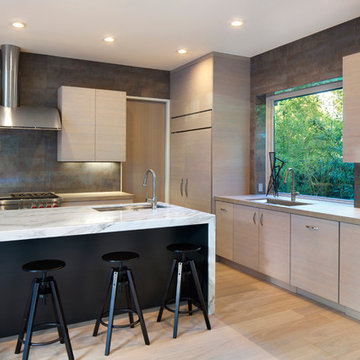
Open concept kitchen - modern l-shaped medium tone wood floor open concept kitchen idea in San Francisco with marble countertops, porcelain backsplash, stainless steel appliances, an island, flat-panel cabinets, light wood cabinets and gray backsplash
Open concept kitchen - modern l-shaped medium tone wood floor open concept kitchen idea in San Francisco with marble countertops, porcelain backsplash, stainless steel appliances, an island, flat-panel cabinets, light wood cabinets and gray backsplash

 Marsh Kitchen & Bath
Mid-sized transitional l-shaped medium tone wood floor and brown floor kitchen photo in Raleigh with shaker cabinets, white backsplash, subway tile backsplash, stainless steel appliances, an island, an undermount sink and quartz countertops

 Keith Wing Custom Builders
Matthew Niemann Photography
www.matthewniemann.com
Inspiration for a transitional l-shaped medium tone wood floor and brown floor open concept kitchen remodel in Other with a farmhouse sink, shaker cabinets, white cabinets, subway tile backsplash, paneled appliances, an island and black countertops
Inspiration for a transitional l-shaped medium tone wood floor and brown floor open concept kitchen remodel in Other with a farmhouse sink, shaker cabinets, white cabinets, subway tile backsplash, paneled appliances, an island and black countertops

 Great Falls Distinctive Interiors Inc.

Despite its Old World finishes, the kitchen has every convenience a modern chef could hope for, including a Wolf range and a built-in Miele espresso machine. Custom hood is made from stainless steel and hammered copper.
Photography Alain Jaramillo

 Anthony James Master Builders, LLC
Eat-in kitchen - large traditional l-shaped dark wood floor eat-in kitchen idea in New York with raised-panel cabinets, white cabinets, an island, an undermount sink, granite countertops, blue backsplash, ceramic backsplash and stainless steel appliances

 Michael Morris - Residential Project Advisory
Large transitional u-shaped medium tone wood floor open concept kitchen photo in Los Angeles with shaker cabinets, white cabinets, an island, marble countertops, white backsplash, stone tile backsplash, stainless steel appliances and a single-bowl sink

Sponsored
Fredericksburg, OH

High Point Cabinets
Columbus' Experienced Custom Cabinet Builder | 4x Best of Houzz Winner

 MSA ARCHITECTURE + INTERIORS
Inspiration for a transitional light wood floor and beige floor kitchen remodel in Austin with a farmhouse sink, white cabinets, gray backsplash, ceramic backsplash, an island, shaker cabinets, paneled appliances and black countertops
 Sims Luxury Builders
Kitchen - french country l-shaped kitchen idea in Houston with a farmhouse sink, raised-panel cabinets, beige cabinets, metallic backsplash, stainless steel appliances and an island
 Cozy Interiors

Example of a large mountain style l-shaped light wood floor eat-in kitchen design in Other with a farmhouse sink, shaker cabinets, medium tone wood cabinets, blue backsplash, stainless steel appliances, an island, granite countertops and porcelain backsplash
 J Korsbon Designs
Brandon Stengell

Example of a large country galley dark wood floor open concept kitchen design in Minneapolis with a farmhouse sink, recessed-panel cabinets, green cabinets, quartzite countertops, white backsplash, subway tile backsplash, paneled appliances and two islands
Example of a large country galley dark wood floor open concept kitchen design in Minneapolis with a farmhouse sink, recessed-panel cabinets, green cabinets, quartzite countertops, white backsplash, subway tile backsplash, paneled appliances and two islands

Sponsored
Columbus, OH

Hope Restoration & General Contracting
Columbus Design-Build, Kitchen & Bath Remodeling, Historic Renovations

 EK Reedy Interiors, Inc.
Custom Home in Jackson Hole, WY
Paul Warchol Photography
Mid-sized trendy porcelain tile and beige floor kitchen/dining room combo photo in Other with beige walls and no fireplace
Mid-sized trendy porcelain tile and beige floor kitchen/dining room combo photo in Other with beige walls and no fireplace
 Midland Cabinet Company

Another view of the custom dowel dish racks. Rusty Reniers
Example of a mid-sized classic l-shaped travertine floor and beige floor eat-in kitchen design in San Francisco with a farmhouse sink, beaded inset cabinets, light wood cabinets, tile countertops, beige backsplash, limestone backsplash, paneled appliances, an island and beige countertops
Example of a mid-sized classic l-shaped travertine floor and beige floor eat-in kitchen design in San Francisco with a farmhouse sink, beaded inset cabinets, light wood cabinets, tile countertops, beige backsplash, limestone backsplash, paneled appliances, an island and beige countertops
 Studio 133
David O. Marlow

Open concept kitchen - huge contemporary galley dark wood floor and brown floor open concept kitchen idea in Denver with flat-panel cabinets, dark wood cabinets, quartzite countertops, beige backsplash, stone slab backsplash, stainless steel appliances and an island
Open concept kitchen - huge contemporary galley dark wood floor and brown floor open concept kitchen idea in Denver with flat-panel cabinets, dark wood cabinets, quartzite countertops, beige backsplash, stone slab backsplash, stainless steel appliances and an island
1