
Search results for "Copper cabinets" in Home Design Ideas
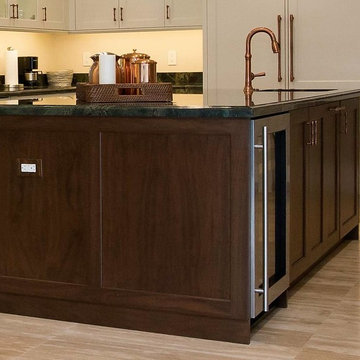
 Paris Furnishings, Inc.
Rosana Fleming Interior Design, Inc. @www.rosanafleming.com
Photo: Eric Gzimalowski @www.GizmoPhotos.com
Example of a large transitional u-shaped light wood floor open concept kitchen design in Miami with a farmhouse sink, shaker cabinets, stainless steel appliances, an island, white cabinets, granite countertops, metallic backsplash and mosaic tile backsplash
Example of a large transitional u-shaped light wood floor open concept kitchen design in Miami with a farmhouse sink, shaker cabinets, stainless steel appliances, an island, white cabinets, granite countertops, metallic backsplash and mosaic tile backsplash
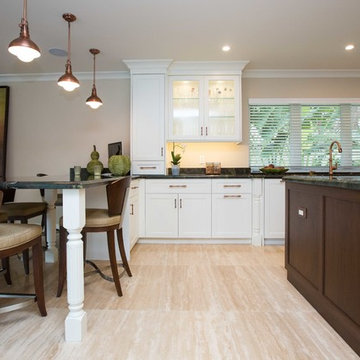 Paris Furnishings, Inc.
Rosana Fleming Interior Design, Inc. @www.rosanafleming.com
Photo: Eric Gzimalowski @www.GizmoPhotos.com
Inspiration for a large transitional u-shaped light wood floor open concept kitchen remodel in Miami with a farmhouse sink, shaker cabinets, stainless steel appliances, an island, white cabinets, granite countertops, metallic backsplash and mosaic tile backsplash
Inspiration for a large transitional u-shaped light wood floor open concept kitchen remodel in Miami with a farmhouse sink, shaker cabinets, stainless steel appliances, an island, white cabinets, granite countertops, metallic backsplash and mosaic tile backsplash
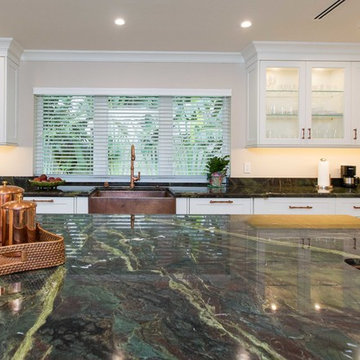 Paris Furnishings, Inc.
Rosana Fleming Interior Design, Inc. @www.rosanafleming.com
Photo: Eric Gzimalowski @www.GizmoPhotos.com
Open concept kitchen - large transitional u-shaped light wood floor open concept kitchen idea in Miami with a farmhouse sink, shaker cabinets, stainless steel appliances, an island, white cabinets, granite countertops, metallic backsplash and mosaic tile backsplash
Open concept kitchen - large transitional u-shaped light wood floor open concept kitchen idea in Miami with a farmhouse sink, shaker cabinets, stainless steel appliances, an island, white cabinets, granite countertops, metallic backsplash and mosaic tile backsplash
Find the right local pro for your project
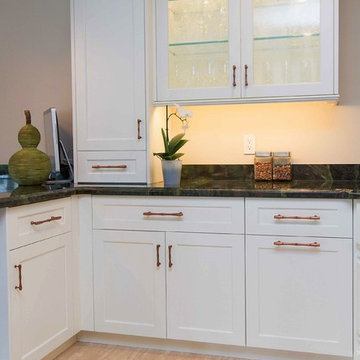 Paris Furnishings, Inc.
Rosana Fleming Interior Design, Inc. @www.rosanafleming.com
Photo: Eric Gzimalowski @www.GizmoPhotos.com
Large transitional u-shaped light wood floor open concept kitchen photo in Miami with a farmhouse sink, shaker cabinets, stainless steel appliances, an island, white cabinets, granite countertops, metallic backsplash and mosaic tile backsplash
Large transitional u-shaped light wood floor open concept kitchen photo in Miami with a farmhouse sink, shaker cabinets, stainless steel appliances, an island, white cabinets, granite countertops, metallic backsplash and mosaic tile backsplash

 J Korsbon Designs
Brandon Stengell
Example of a large country galley dark wood floor open concept kitchen design in Minneapolis with a farmhouse sink, recessed-panel cabinets, green cabinets, quartzite countertops, white backsplash, subway tile backsplash, paneled appliances and two islands
Example of a large country galley dark wood floor open concept kitchen design in Minneapolis with a farmhouse sink, recessed-panel cabinets, green cabinets, quartzite countertops, white backsplash, subway tile backsplash, paneled appliances and two islands

 Locati Architects
Roger Wade Studio
Example of a mountain style l-shaped eat-in kitchen design in Other with raised-panel cabinets and dark wood cabinets
Example of a mountain style l-shaped eat-in kitchen design in Other with raised-panel cabinets and dark wood cabinets

 Buestad Construction, Inc.
Example of a mountain style l-shaped multicolored floor enclosed kitchen design in San Francisco with shaker cabinets, brown cabinets, white backsplash, stainless steel appliances, an island and gray countertops

Sponsored
Sunbury, OH

J.Holderby - Renovations
Franklin County's Leading General Contractors - 2X Best of Houzz!
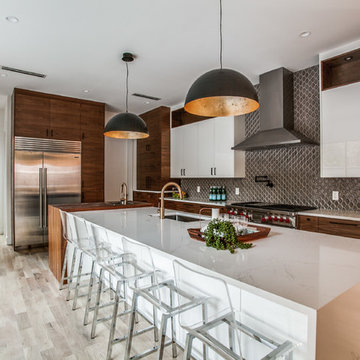
 User
UserInspiration for a contemporary gray floor kitchen remodel in Dallas with an undermount sink, flat-panel cabinets, medium tone wood cabinets, wood countertops, gray backsplash, stainless steel appliances and an island

 Reverie Building Co.
Example of a transitional l-shaped medium tone wood floor, brown floor and shiplap ceiling kitchen design in DC Metro with an undermount sink, recessed-panel cabinets, white cabinets, white backsplash, an island and white countertops

Eat-in kitchen - mid-sized traditional l-shaped medium tone wood floor eat-in kitchen idea in Milwaukee with a farmhouse sink, white cabinets, quartzite countertops, white backsplash, subway tile backsplash, stainless steel appliances, an island, recessed-panel cabinets and gray countertops

 Integrative Designs, Inc.
Brantley Photography, Kitchen
Project Featured in Florida Design 25th Anniversary Edition
Kitchen - contemporary galley porcelain tile kitchen idea in Miami with flat-panel cabinets, gray cabinets, stainless steel appliances, a peninsula, granite countertops, blue backsplash and stone slab backsplash
Kitchen - contemporary galley porcelain tile kitchen idea in Miami with flat-panel cabinets, gray cabinets, stainless steel appliances, a peninsula, granite countertops, blue backsplash and stone slab backsplash

 Gordon and Johnson Design
JESSIE PREZA PHOTOGRAPHY
Example of a cottage chic beige floor kitchen design in Jacksonville with shaker cabinets, gray cabinets, white backsplash, subway tile backsplash, stainless steel appliances, white countertops and an integrated sink
Example of a cottage chic beige floor kitchen design in Jacksonville with shaker cabinets, gray cabinets, white backsplash, subway tile backsplash, stainless steel appliances, white countertops and an integrated sink

 Mylands
Charterhouse No.4 Kitchen Cupboards.
Alderman No.60 Kitchen Table.
Bond Street No.219 Kitchen Cabinets
Kitchen by Middleton Bespoke Interiors.
Farmhouse kitchen photo in London
Farmhouse kitchen photo in London



 Briggs Design Associates, Inc.
Alex Claney Photography
Glazed Cherry cabinets anchor one end of a large family room remodel. The clients entertain their large extended family and many friends often. Moving and expanding this wet bar to a new location allows the owners to host parties that can circulate away from the kitchen to a comfortable seating area in the family room area. Thie client did not want to store wine or liquor in the open, so custom drawers were created to neatly and efficiently store the beverages out of site.

 SKP Design
After finalizing the layout for their new build, the homeowners hired SKP Design to select all interior materials and finishes and exterior finishes. They wanted a comfortable inviting lodge style with a natural color palette to reflect the surrounding 100 wooded acres of their property. http://www.skpdesign.com/inviting-lodge
SKP designed three fireplaces in the great room, sunroom and master bedroom. The two-sided great room fireplace is the heart of the home and features the same stone used on the exterior, a natural Michigan stone from Stonemill. With Cambria countertops, the kitchen layout incorporates a large island and dining peninsula which coordinates with the nearby custom-built dining room table. Additional custom work includes two sliding barn doors, mudroom millwork and built-in bunk beds. Engineered wood floors are from Casabella Hardwood with a hand scraped finish. The black and white laundry room is a fresh looking space with a fun retro aesthetic.
Photography: Casey Spring

 Copper Sky Design + Remodel
This bright and airy kitchen features white shaker cabinets, Quartz countertops, and an oversized island with a butcher block countertop and overhead storage.

 Kitchen Studio: Kansas City
Matt Kocourek Photography
Kitchen - mid-sized transitional galley dark wood floor kitchen idea in Kansas City with recessed-panel cabinets, white cabinets, quartzite countertops, an island, a farmhouse sink, ceramic backsplash, stainless steel appliances and gray backsplash
Kitchen - mid-sized transitional galley dark wood floor kitchen idea in Kansas City with recessed-panel cabinets, white cabinets, quartzite countertops, an island, a farmhouse sink, ceramic backsplash, stainless steel appliances and gray backsplash

Sponsored
Columbus, OH

HomeCraft Remodeling
Custom Craftsmanship & Build Solutions in Franklin County, Ohio
 Copper Creek

Example of a classic medium tone wood floor eat-in kitchen design in Minneapolis with a farmhouse sink, raised-panel cabinets, white cabinets, white backsplash, subway tile backsplash, paneled appliances, an island and gray countertops
 Paris Furnishings, Inc.
Rosana Fleming Interior Design, Inc. @www.rosanafleming.com
Photo: Eric Gzimalowski @www.GizmoPhotos.com
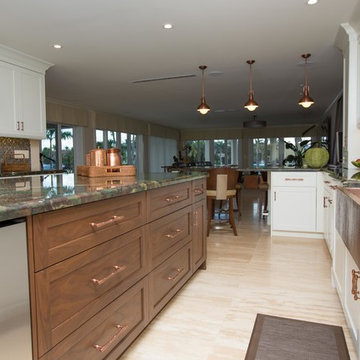
Inspiration for a large transitional u-shaped light wood floor open concept kitchen remodel in Miami with a farmhouse sink, shaker cabinets, stainless steel appliances, an island, white cabinets, granite countertops, metallic backsplash and mosaic tile backsplash
Inspiration for a large transitional u-shaped light wood floor open concept kitchen remodel in Miami with a farmhouse sink, shaker cabinets, stainless steel appliances, an island, white cabinets, granite countertops, metallic backsplash and mosaic tile backsplash
 Paris Furnishings, Inc.
Rosana Fleming Interior Design, Inc. @www.rosanafleming.com
Photo: Eric Gzimalowski @www.GizmoPhotos.com
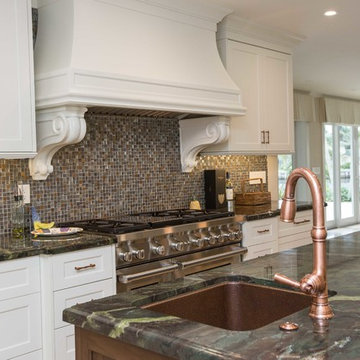
Example of a large transitional u-shaped light wood floor open concept kitchen design in Miami with a farmhouse sink, shaker cabinets, stainless steel appliances, an island, white cabinets, metallic backsplash, granite countertops and mosaic tile backsplash
Example of a large transitional u-shaped light wood floor open concept kitchen design in Miami with a farmhouse sink, shaker cabinets, stainless steel appliances, an island, white cabinets, metallic backsplash, granite countertops and mosaic tile backsplash
17