
Search results for "Copper cabinets" in Home Design Ideas
 HD2020
Karli Moore Photography
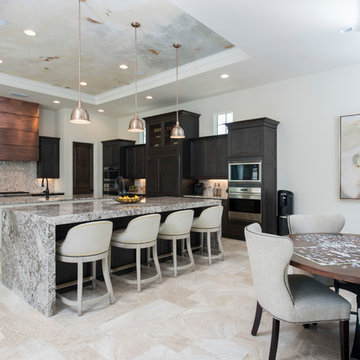
Example of a transitional l-shaped beige floor eat-in kitchen design in Orlando with an undermount sink, recessed-panel cabinets, black cabinets, gray backsplash, paneled appliances, two islands and gray countertops
Example of a transitional l-shaped beige floor eat-in kitchen design in Orlando with an undermount sink, recessed-panel cabinets, black cabinets, gray backsplash, paneled appliances, two islands and gray countertops
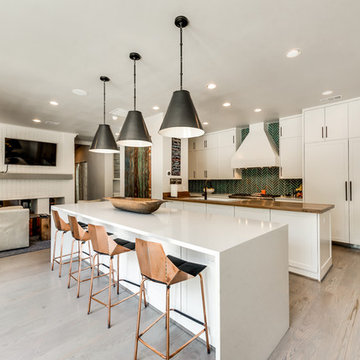
Trendy light wood floor and beige floor kitchen photo in Dallas with flat-panel cabinets, white cabinets, green backsplash, stainless steel appliances and an island
 Loftus Design, LLC
Jim Schmid Photography
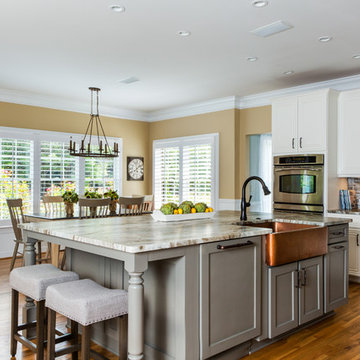
Example of a farmhouse medium tone wood floor and brown floor eat-in kitchen design in Charlotte with a farmhouse sink, shaker cabinets, white cabinets, gray backsplash, stainless steel appliances, an island and beige countertops
Example of a farmhouse medium tone wood floor and brown floor eat-in kitchen design in Charlotte with a farmhouse sink, shaker cabinets, white cabinets, gray backsplash, stainless steel appliances, an island and beige countertops
Find the right local pro for your project

 Upland Development, Inc.
Country eat-in kitchen photo in Salt Lake City with raised-panel cabinets, white cabinets, granite countertops, gray backsplash, subway tile backsplash, stainless steel appliances and multicolored countertops
 Leonard Unander Associates, Inc.
Jim Bartsch Photographer

Elegant brick floor eat-in kitchen photo in Santa Barbara with light wood cabinets, stainless steel appliances, an island, a farmhouse sink and beige backsplash
Elegant brick floor eat-in kitchen photo in Santa Barbara with light wood cabinets, stainless steel appliances, an island, a farmhouse sink and beige backsplash
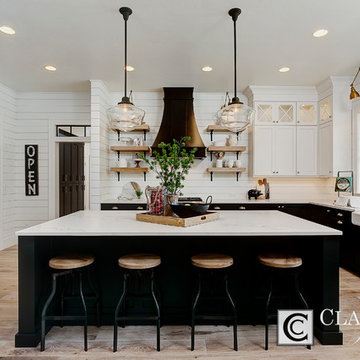
 Clark & Co Homes
Doug Petersen Photography
Example of a large farmhouse u-shaped light wood floor open concept kitchen design in Boise with a farmhouse sink, shaker cabinets, white cabinets, quartz countertops, white backsplash, wood backsplash, stainless steel appliances and an island
Example of a large farmhouse u-shaped light wood floor open concept kitchen design in Boise with a farmhouse sink, shaker cabinets, white cabinets, quartz countertops, white backsplash, wood backsplash, stainless steel appliances and an island

 Christine Nelson Design
Ehlen Creative Communications
Mid-century modern kitchen photo in Minneapolis with a farmhouse sink, flat-panel cabinets, white cabinets, wood countertops, white backsplash and stainless steel appliances
Mid-century modern kitchen photo in Minneapolis with a farmhouse sink, flat-panel cabinets, white cabinets, wood countertops, white backsplash and stainless steel appliances

Sponsored
Westerville, OH

Inspired Closets Columbus
Innovative & Creative Custom Closet Designer Servicing Franklin County

 TR Design Group "The" Residential Design Group
Example of a large classic u-shaped gray floor and dark wood floor eat-in kitchen design in Detroit with an undermount sink, recessed-panel cabinets, stainless steel appliances, an island, beige countertops, dark wood cabinets, granite countertops, multicolored backsplash and mosaic tile backsplash

 Cabinet Factory Outlet Plus
CHIPPER HATTER PHOTOGRAPHY
Mid-sized elegant galley medium tone wood floor enclosed kitchen photo in Omaha with a farmhouse sink, beaded inset cabinets, granite countertops, beige backsplash, stone tile backsplash, black appliances, an island and beige cabinets
Mid-sized elegant galley medium tone wood floor enclosed kitchen photo in Omaha with a farmhouse sink, beaded inset cabinets, granite countertops, beige backsplash, stone tile backsplash, black appliances, an island and beige cabinets
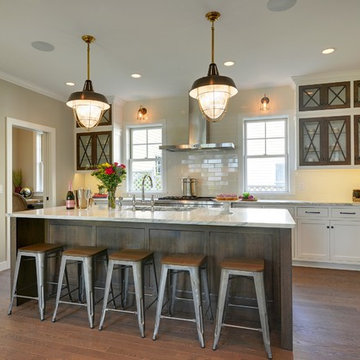
 B. Burns Designs
Spacecrafting
Inspiration for a transitional l-shaped dark wood floor kitchen remodel in Minneapolis with shaker cabinets, white cabinets, an island, beige backsplash, subway tile backsplash and stainless steel appliances
Inspiration for a transitional l-shaped dark wood floor kitchen remodel in Minneapolis with shaker cabinets, white cabinets, an island, beige backsplash, subway tile backsplash and stainless steel appliances

 Hom Personal Interiors
Example of a huge transitional u-shaped dark wood floor open concept kitchen design in New York with a farmhouse sink, recessed-panel cabinets, gray cabinets, gray backsplash, stone slab backsplash, stainless steel appliances, an island and quartz countertops

 Jim Kuiken Design
Landmark Photography
Inspiration for a large contemporary l-shaped light wood floor open concept kitchen remodel in Minneapolis with a farmhouse sink, shaker cabinets, dark wood cabinets, granite countertops, beige backsplash, stainless steel appliances and an island
Inspiration for a large contemporary l-shaped light wood floor open concept kitchen remodel in Minneapolis with a farmhouse sink, shaker cabinets, dark wood cabinets, granite countertops, beige backsplash, stainless steel appliances and an island
 Square Footage Inc.
Photos by Valerie Wilcox
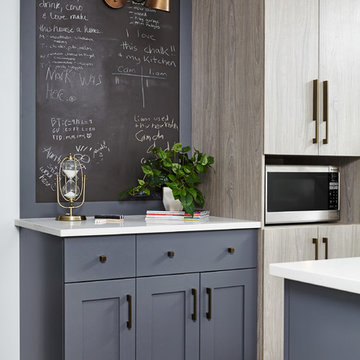
Eat-in kitchen - large contemporary l-shaped medium tone wood floor eat-in kitchen idea in Toronto with a double-bowl sink, shaker cabinets, blue cabinets, quartz countertops, multicolored backsplash, porcelain backsplash, stainless steel appliances and an island
Eat-in kitchen - large contemporary l-shaped medium tone wood floor eat-in kitchen idea in Toronto with a double-bowl sink, shaker cabinets, blue cabinets, quartz countertops, multicolored backsplash, porcelain backsplash, stainless steel appliances and an island


 McCarley Custom Cabinets

Inspiration for a small timeless single-wall dark wood floor and brown floor wet bar remodel in Other with no sink, glass-front cabinets, white cabinets, copper countertops and brown countertops
 ZLINE Kitchen and Bath

Beautiful customer photo with our Designer Series Oil-Rubbed Bronze Range Hood 8KBB.
Example of a mid-sized transitional l-shaped gray floor kitchen design in Other with recessed-panel cabinets, gray cabinets, gray backsplash, black appliances, an island and white countertops
Example of a mid-sized transitional l-shaped gray floor kitchen design in Other with recessed-panel cabinets, gray cabinets, gray backsplash, black appliances, an island and white countertops
 RDM Architecture
RDM Architecture

A true white kitchen. Working within a limited space we were able to create an open and bright kitchen that is functional and matches the aesthetic of the house.
Photo:Matt Kocourek

 Timberwolf Designs
Mid-sized minimalist u-shaped dark wood floor open concept kitchen photo in Other with flat-panel cabinets, quartzite countertops, orange backsplash, stainless steel appliances, a peninsula, a double-bowl sink, purple cabinets and metal backsplash

Sponsored
Sunbury, OH

J.Holderby - Renovations
Franklin County's Leading General Contractors - 2X Best of Houzz!
 Timberwolf Designs
Inspiration for a mid-sized modern u-shaped dark wood floor open concept kitchen remodel in Other with flat-panel cabinets, quartzite countertops, orange backsplash, metal backsplash, stainless steel appliances, a peninsula, a double-bowl sink and purple cabinets
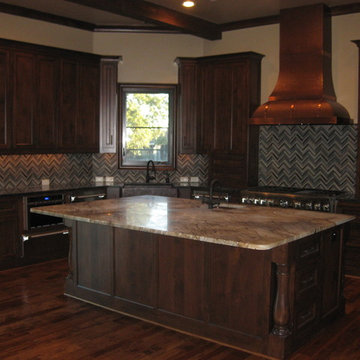
 DeCavitte Properties
The homeowners owned other properties in Wyoming and Jackson Hall and wanted something inspired by a mountainous, hill country look, we came up with a concept that provided them with a more mountain style home.
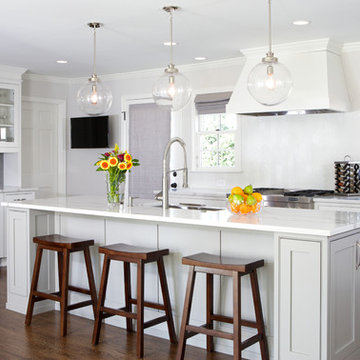
 Copper Sky Design + Remodel
Utilizing traditional white cabinetry and stunning marble counter tops, this kitchen features an elongated island for additional prep space and storage. The open-concept design features additional seating and a bar area for entertaining. Glass pendant lighting accentuates the island.
37