
Search results for "Copper cabinets" in Home Design Ideas

 Kevco Builders
Kevco Builders, Inc.
Example of a tuscan master beige tile, brown tile, gray tile and stone tile light wood floor and orange floor bathroom design in Orlando with granite countertops, recessed-panel cabinets, dark wood cabinets, beige walls and a drop-in sink
Example of a tuscan master beige tile, brown tile, gray tile and stone tile light wood floor and orange floor bathroom design in Orlando with granite countertops, recessed-panel cabinets, dark wood cabinets, beige walls and a drop-in sink
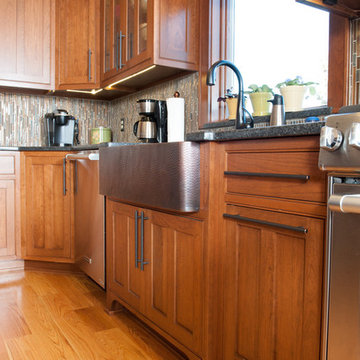
 Custom Wood Products
Example of a mid-sized transitional l-shaped medium tone wood floor eat-in kitchen design in Orange County with a farmhouse sink, shaker cabinets, medium tone wood cabinets, granite countertops, multicolored backsplash, matchstick tile backsplash, stainless steel appliances and an island

 Elle Interiors
Eat-in kitchen - cottage l-shaped dark wood floor eat-in kitchen idea in Phoenix with an undermount sink, raised-panel cabinets, beige cabinets, stainless steel appliances and an island
Find the right local pro for your project

 Sheila Mayden Interiors
Photography: Christian J Anderson.
Contractor & Finish Carpenter: Poli Dmitruks of PDP Perfection LLC.
Example of a mid-sized mountain style galley porcelain tile and gray floor kitchen design in Seattle with a farmhouse sink, medium tone wood cabinets, granite countertops, gray backsplash, slate backsplash, stainless steel appliances, an island and recessed-panel cabinets
Example of a mid-sized mountain style galley porcelain tile and gray floor kitchen design in Seattle with a farmhouse sink, medium tone wood cabinets, granite countertops, gray backsplash, slate backsplash, stainless steel appliances, an island and recessed-panel cabinets
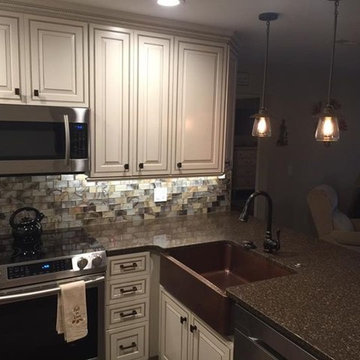
 Radlund Construction LLC
Eat-in kitchen - small transitional u-shaped dark wood floor and brown floor eat-in kitchen idea in St Louis with a farmhouse sink, raised-panel cabinets, white cabinets, granite countertops, multicolored backsplash, glass tile backsplash, stainless steel appliances and an island
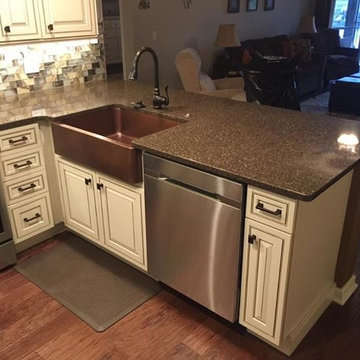 Radlund Construction LLC
Eat-in kitchen - small transitional u-shaped dark wood floor and brown floor eat-in kitchen idea in St Louis with a farmhouse sink, raised-panel cabinets, white cabinets, granite countertops, multicolored backsplash, glass tile backsplash, stainless steel appliances and an island
 Zoske Construction
Moore Photography

Example of a large mountain style l-shaped medium tone wood floor and brown floor eat-in kitchen design in Other with shaker cabinets, distressed cabinets, brown backsplash, colored appliances, an island and copper countertops
Example of a large mountain style l-shaped medium tone wood floor and brown floor eat-in kitchen design in Other with shaker cabinets, distressed cabinets, brown backsplash, colored appliances, an island and copper countertops


 User
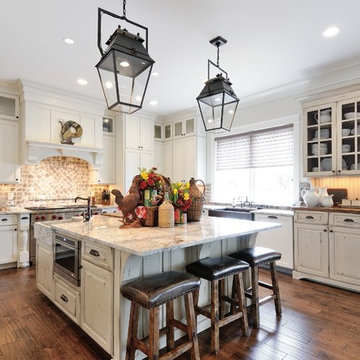
UserEnclosed kitchen - large country u-shaped dark wood floor enclosed kitchen idea in Atlanta with a farmhouse sink, recessed-panel cabinets, white cabinets, quartz countertops, multicolored backsplash, stone tile backsplash, stainless steel appliances and an island

 Robert Paige Cabinetry LLC
Photography by William Quarles
Large elegant master stone tile and gray tile pebble tile floor and gray floor bathroom photo in Charleston with beaded inset cabinets, beige cabinets, beige walls, quartz countertops and white countertops
Large elegant master stone tile and gray tile pebble tile floor and gray floor bathroom photo in Charleston with beaded inset cabinets, beige cabinets, beige walls, quartz countertops and white countertops
 Lemus Contracting
Kitchen remodeling
granite counter tops
hardwood flooring
indoor hanging lights
painting
drywall
copper sink
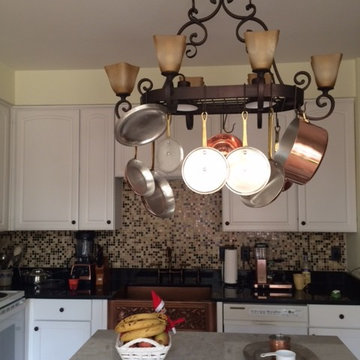
Eat-in kitchen - mid-sized transitional l-shaped medium tone wood floor eat-in kitchen idea in DC Metro with a farmhouse sink, shaker cabinets, white cabinets, quartz countertops, multicolored backsplash, mosaic tile backsplash, white appliances and an island
Eat-in kitchen - mid-sized transitional l-shaped medium tone wood floor eat-in kitchen idea in DC Metro with a farmhouse sink, shaker cabinets, white cabinets, quartz countertops, multicolored backsplash, mosaic tile backsplash, white appliances and an island
 Copper Sky Design + Remodel
Chris Adams photography

Open concept kitchen - mid-sized transitional u-shaped porcelain tile and brown floor open concept kitchen idea in Atlanta with an undermount sink, shaker cabinets, light wood cabinets, quartz countertops, white backsplash, marble backsplash, black appliances, a peninsula and white countertops
Open concept kitchen - mid-sized transitional u-shaped porcelain tile and brown floor open concept kitchen idea in Atlanta with an undermount sink, shaker cabinets, light wood cabinets, quartz countertops, white backsplash, marble backsplash, black appliances, a peninsula and white countertops

 Hankins & Associates, Inc. - Kitchens and Baths
Bucks County farmhouse features raised panel, beaded inset cabinetry with a paint and glaze finish. Wolf rangetop compliments the stylish hearth which features pullout spices left and right. Dinnerware display right of the Sub-Zero is both attractive and functional. Peninsula offers seating for two and features an undermount cast iron second sink. Photo by Jerry Hankins

 Third Space Builders, LLC.
Mid-sized cottage l-shaped vinyl floor and brown floor open concept kitchen photo in Columbus with a farmhouse sink, shaker cabinets, brown cabinets, wood countertops, metallic backsplash, matchstick tile backsplash, stainless steel appliances and an island

Sponsored
Fredericksburg, OH

High Point Cabinets
Columbus' Experienced Custom Cabinet Builder | 4x Best of Houzz Winner
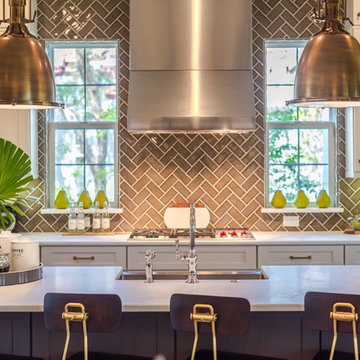
 Bill Petkoski
Level Exposure
Transitional single-wall medium tone wood floor open concept kitchen photo in Jacksonville with a farmhouse sink, shaker cabinets, white cabinets, marble countertops, gray backsplash, ceramic backsplash, stainless steel appliances and an island
Transitional single-wall medium tone wood floor open concept kitchen photo in Jacksonville with a farmhouse sink, shaker cabinets, white cabinets, marble countertops, gray backsplash, ceramic backsplash, stainless steel appliances and an island

 Fox Force Five Construction
Photo by Peter Dressel
Interior design by Christopher Knight Interiors
christopherknightinteriors.com
Example of a classic single-wall porcelain tile eat-in kitchen design in New York with an undermount sink, flat-panel cabinets, gray cabinets, marble countertops, gray backsplash, stone tile backsplash, no island and white appliances
Example of a classic single-wall porcelain tile eat-in kitchen design in New York with an undermount sink, flat-panel cabinets, gray cabinets, marble countertops, gray backsplash, stone tile backsplash, no island and white appliances
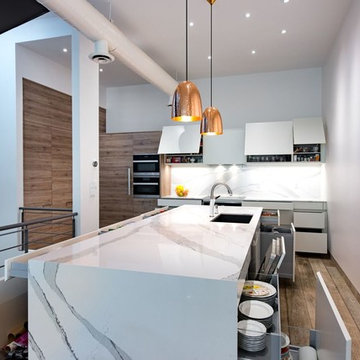
 Leicht Toronto
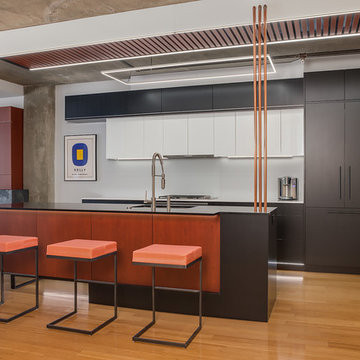
Trendy l-shaped medium tone wood floor and brown floor eat-in kitchen photo in Toronto with an undermount sink, flat-panel cabinets, white cabinets, white backsplash, paneled appliances and an island
 goranfoto
Goran Kosanovic
Example of a trendy galley medium tone wood floor and brown floor open concept kitchen design in DC Metro with an undermount sink, flat-panel cabinets, gray cabinets, paneled appliances, an island and white countertops
Example of a trendy galley medium tone wood floor and brown floor open concept kitchen design in DC Metro with an undermount sink, flat-panel cabinets, gray cabinets, paneled appliances, an island and white countertops


 Bella Homes
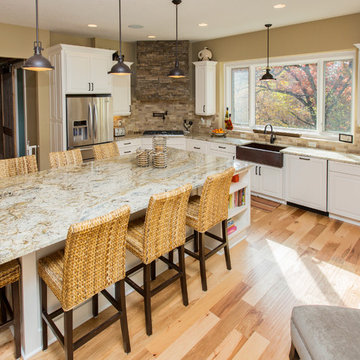
Kitchen - transitional l-shaped kitchen idea in Cedar Rapids with a farmhouse sink, raised-panel cabinets, white cabinets, granite countertops, beige backsplash, stone tile backsplash and stainless steel appliances
 Geppetto's Workshop Inc.

Inspiration for a large farmhouse u-shaped terra-cotta tile kitchen remodel in San Francisco with a farmhouse sink, shaker cabinets, white cabinets, blue backsplash, ceramic backsplash, stainless steel appliances and an island
 NewStudio Architecture

Beach style u-shaped slate floor and brown floor kitchen photo in Other with an undermount sink, quartz countertops, blue backsplash, mosaic tile backsplash, stainless steel appliances, an island, flat-panel cabinets and white cabinets
53