
Search results for "Copper contract" in Home Design Ideas
 Bezooyen Contracting Inc
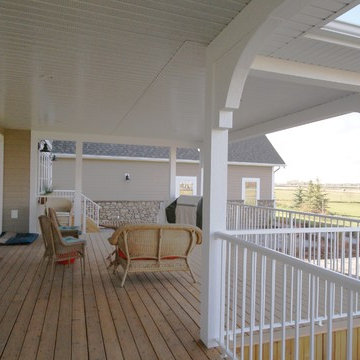
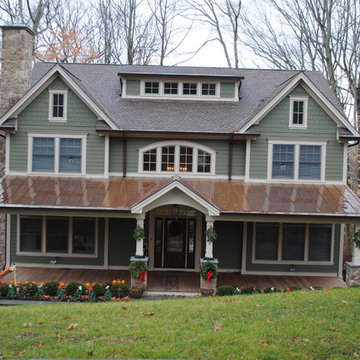
Cedar decking: Sikkens natural oak.
Hardi Siding: Khaki Brown JH20-30.
Shakes: Benj. Moore Shaker Beige HC-45. Trim around Windows: Benj. Moore Ultra White CC-10.
Corner Trim: Benjamin Moore Ultra White CC-10.
Fascia/Soffit: White.
Light: Design lighting and fan studio: MF-8601-RSZ, MF-8600-RSZ.
Exterior railing: CANPRO welded white picket.
Front door: Emtek craftsman.
Door knobs:331ASH11P ashfield privacy knob venetian bronze.
Deadbolt: D9471X11P single keyed fin venetian bronze weiser.
Stone: Eldorado hill-stone, colour: Lucera.
Roof Shingles: Cambridge Driftwood.
Drip Edge: White.
Roofing panels, chimney cap panels: Copper penny.
Window wells: Cedar.
Front Door: Premiere Woodworking, solid maple.
 Barabas Contracting
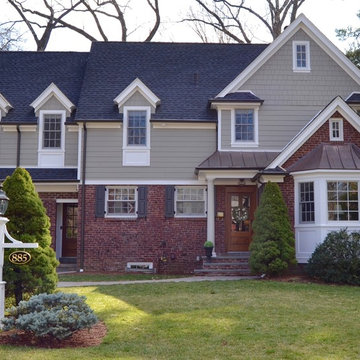
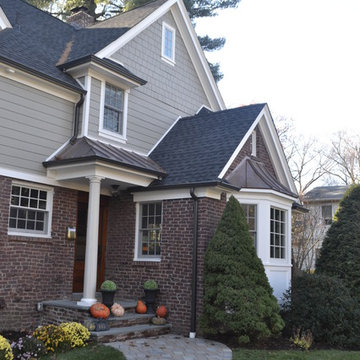
Example of a classic beige two-story concrete fiberboard exterior home design in New York

Find the right local pro for your project
 M-Squared Contracting Inc.

Perched above High Park, this family home is a crisp and clean breath of fresh air! Lovingly designed by the homeowner to evoke a warm and inviting country feel, the interior of this home required a full renovation from the basement right up to the third floor with rooftop deck. Upon arriving, you are greeted with a generous entry and elegant dining space, complemented by a sitting area, wrapped in a bay window.
Central to the success of this home is a welcoming oak/white kitchen and living space facing the backyard. The windows across the back of the house shower the main floor in daylight, while the use of oak beams adds to the impact. Throughout the house, floor to ceiling millwork serves to keep all spaces open and enhance flow from one room to another.
The use of clever millwork continues on the second floor with the highly functional laundry room and customized closets for the children’s bedrooms. The third floor includes extensive millwork, a wood-clad master bedroom wall and an elegant ensuite. A walk out rooftop deck overlooking the backyard and canopy of trees complements the space. Design elements include the use of white, black, wood and warm metals. Brass accents are used on the interior, while a copper eaves serves to elevate the exterior finishes.
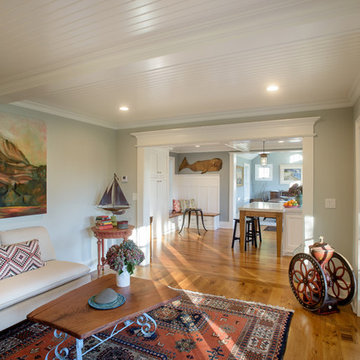
 Advantage Contracting
Inspiration for a mid-sized cottage medium tone wood floor living room remodel in Bridgeport with gray walls
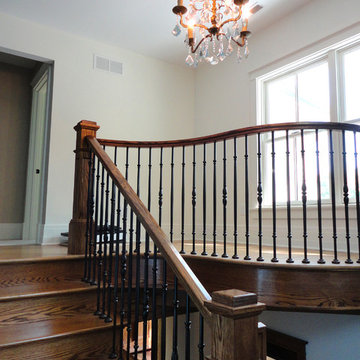

 Brase Contracting
Inspiration for a rustic 3/4 brick floor bathroom remodel in Other with recessed-panel cabinets, dark wood cabinets, a vessel sink and wood countertops

Sponsored
Plain City, OH

Kuhns Contracting, Inc.
Central Ohio's Trusted Home Remodeler Specializing in Kitchens & Baths
 Lighthouse Contracting Group

Kitchen - mid-sized rustic u-shaped light wood floor, brown floor and exposed beam kitchen idea in Boston with a farmhouse sink, flat-panel cabinets, medium tone wood cabinets, marble countertops, stainless steel appliances, an island and multicolored countertops


 M-Squared Contracting Inc.
Perched above High Park, this family home is a crisp and clean breath of fresh air! Lovingly designed by the homeowner to evoke a warm and inviting country feel, the interior of this home required a full renovation from the basement right up to the third floor with rooftop deck. Upon arriving, you are greeted with a generous entry and elegant dining space, complemented by a sitting area, wrapped in a bay window.
Central to the success of this home is a welcoming oak/white kitchen and living space facing the backyard. The windows across the back of the house shower the main floor in daylight, while the use of oak beams adds to the impact. Throughout the house, floor to ceiling millwork serves to keep all spaces open and enhance flow from one room to another.
The use of clever millwork continues on the second floor with the highly functional laundry room and customized closets for the children’s bedrooms. The third floor includes extensive millwork, a wood-clad master bedroom wall and an elegant ensuite. A walk out rooftop deck overlooking the backyard and canopy of trees complements the space. Design elements include the use of white, black, wood and warm metals. Brass accents are used on the interior, while a copper eaves serves to elevate the exterior finishes.
 Barabas Contracting
Photo credit: Jeffrey K. Gasnick
Example of a classic beige two-story concrete fiberboard exterior home design in New York
Example of a classic beige two-story concrete fiberboard exterior home design in New York



 Good Guys Contracting

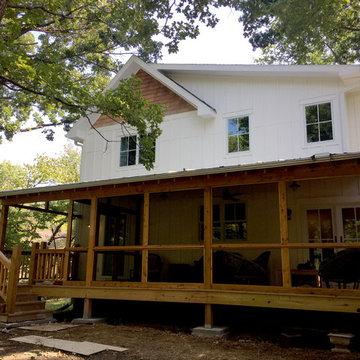
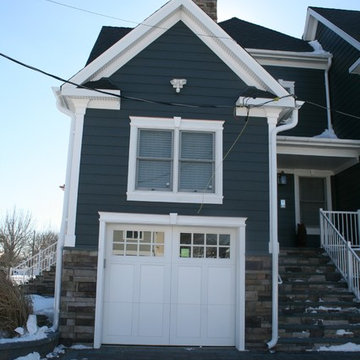
This is James Hardie Evening Blue Cedarmill Siding, Arctic White James Hardie Fascia. Versatex Rake Crown. Custom Made Corners with top double reveal crown and bottom blocks. All windows have a double top crown with custom made keystones, copper drip caps and a bottom sill. Arched crown over windows were bent to size. Beaded Soffit. Gutters are Custom 6" half round with round leaders.
Lastly 5" Soffit high-hats.

 Bezooyen Contracting Inc
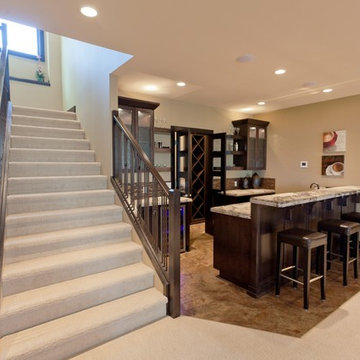
Floor Tile: Adura LVT Seaside 12 by 12, 6 by 6, and 6 by 6 boardwalk deco metallic accent copper.
Carpet: palace mosaic carpet colour #103.
Walls: Huntington Beige Benjamin moore HC-21.
Faucet: 141-SS-DST deck faucet SGL LVR SS.
Backsplash: Glass loft liner strip amber mocha mix#JGS10DRI
Countertop: Earthstone concrete
Cabinetry: Brown maple shaker style.
Trim: Brown maple.
Sink: QSL 1515/6/2 SS bar sink 2H.

32