
Search results for "Copper kitchen hood" in Home Design Ideas

 Solitude Homes
Open concept kitchen - large farmhouse l-shaped light wood floor and beige floor open concept kitchen idea in Boise with a farmhouse sink, shaker cabinets, white backsplash, subway tile backsplash, stainless steel appliances, an island, white countertops, white cabinets and quartz countertops
 The Kitchen Studio, Inc.
Dustin Peck Photography
Inspiration for a transitional kitchen remodel in Raleigh
Inspiration for a transitional kitchen remodel in Raleigh

 Jan Gleysteen Architects, Inc
Photography by Richard Mandelkorn
Example of a classic dark wood floor kitchen design in Boston with beaded inset cabinets, white cabinets, white backsplash, subway tile backsplash, white walls, an island, a farmhouse sink and stainless steel appliances
Example of a classic dark wood floor kitchen design in Boston with beaded inset cabinets, white cabinets, white backsplash, subway tile backsplash, white walls, an island, a farmhouse sink and stainless steel appliances
Find the right local pro for your project


 Dream Kitchens
Large tuscan medium tone wood floor and brown floor kitchen photo in Detroit with a farmhouse sink, white cabinets, quartz countertops, white backsplash, marble backsplash, stainless steel appliances, an island, white countertops and recessed-panel cabinets
 Affinity Construction Group

Inspiration for a transitional u-shaped dark wood floor kitchen remodel in Miami with an undermount sink, recessed-panel cabinets, beige cabinets, gray backsplash, stainless steel appliances and two islands

Sponsored
Fredericksburg, OH

High Point Cabinets
Columbus' Experienced Custom Cabinet Builder | 4x Best of Houzz Winner

 Euro Tech Cabinetry and Remodeling Corp
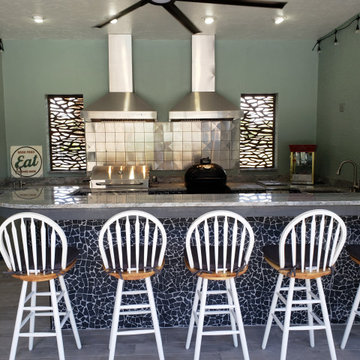
Example of a classic dark wood floor kitchen design in Chicago with white cabinets, granite countertops, gray backsplash, stainless steel appliances and an island
 7 Day Kitchens
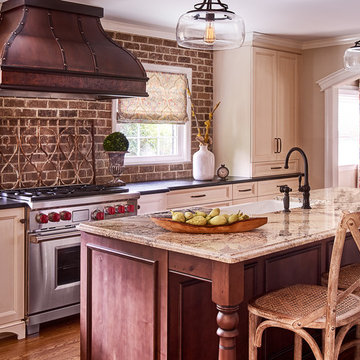
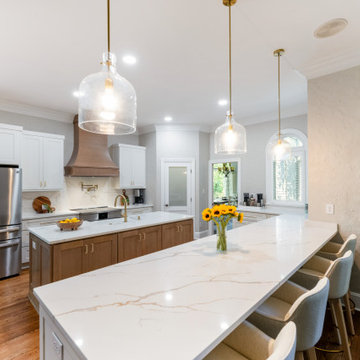
A spacious quartz island anchors this Charlotte kitchen remodel, providing generous seating and prep space while creating a central gathering area for the home. White shaker cabinetry surrounds the kitchen and contrasts with the warm wood island base, adding depth and balance to the design. A custom copper range hood becomes the focal point of the cooking wall, complemented by a pot filler and marble-look backsplash. Large glass pendant lights illuminate the island while maintaining an open, airy feel. Stainless steel appliances and refinished hardwood floors complete the space, blending modern function with warm transitional design.
 Schulte Studios, Inc.
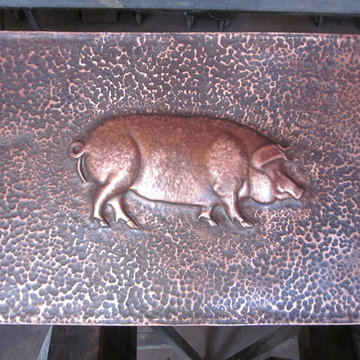
hand hammered copper pig backsplash
Inspiration for a rustic eat-in kitchen remodel in Chicago
Inspiration for a rustic eat-in kitchen remodel in Chicago

 Sita Montgomery Interiors
Inspiration for a country light wood floor eat-in kitchen remodel in Salt Lake City with open cabinets, white backsplash, stainless steel appliances and an island
 Patti Yost - Kitchen Designer
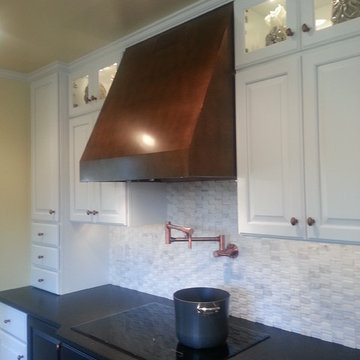
Black and White Kitchen with copper accents and a Penny Floor. Design by Patti Yost
Transitional kitchen photo in Chicago
Transitional kitchen photo in Chicago

Sponsored
Sunbury, OH

J.Holderby - Renovations
Franklin County's Leading General Contractors - 2X Best of Houzz!
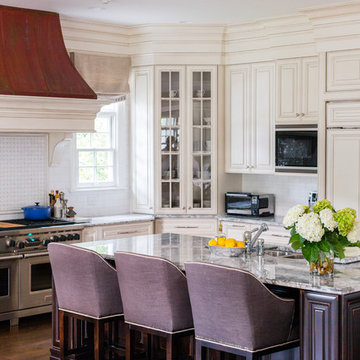
 Will Johnson Building Company
Open kitchen with large island and copper range vent hood.
Mid-sized elegant l-shaped dark wood floor and brown floor kitchen photo in Raleigh with a double-bowl sink, raised-panel cabinets, white cabinets, granite countertops, white backsplash, subway tile backsplash, paneled appliances and an island
Mid-sized elegant l-shaped dark wood floor and brown floor kitchen photo in Raleigh with a double-bowl sink, raised-panel cabinets, white cabinets, granite countertops, white backsplash, subway tile backsplash, paneled appliances and an island
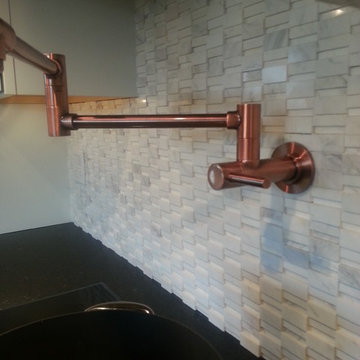 Patti Yost - Kitchen Designer
Black and White Kitchen with copper accents and a Penny Floor. Design by Patti Yost
Example of a transitional kitchen design in Chicago
Example of a transitional kitchen design in Chicago
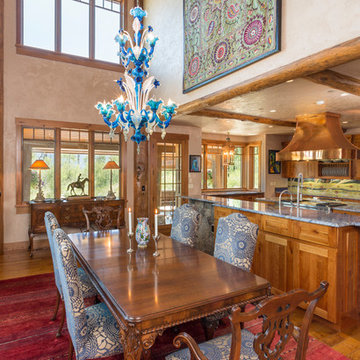
 Fox Construction, Inc.
Tim Murphy Photography
Example of a large tuscan medium tone wood floor and brown floor kitchen/dining room combo design in Denver with beige walls
Example of a large tuscan medium tone wood floor and brown floor kitchen/dining room combo design in Denver with beige walls
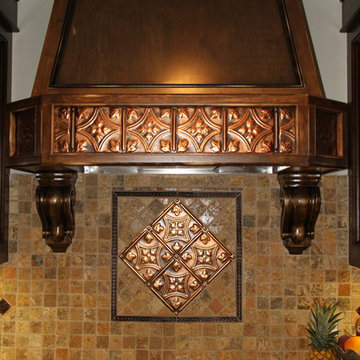
 American Tin Ceilings
This unique hood is accented with tin ceiling tiles to make a dramatic kitchen impression. This is Pattern #3 in Copper Brushed Bronze.
Inspiration for a rustic kitchen remodel in Tampa
Inspiration for a rustic kitchen remodel in Tampa


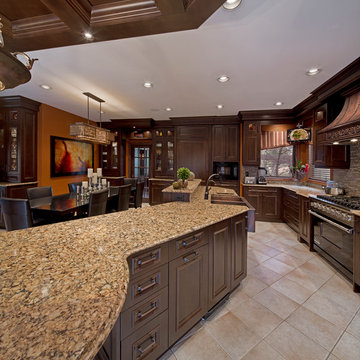
 Wayne's Custom Woodcraft
Dan Reaume
Eat-in kitchen - traditional ceramic tile eat-in kitchen idea in Toronto with an undermount sink, recessed-panel cabinets, dark wood cabinets, quartz countertops, brown backsplash, mosaic tile backsplash, stainless steel appliances and an island
Eat-in kitchen - traditional ceramic tile eat-in kitchen idea in Toronto with an undermount sink, recessed-panel cabinets, dark wood cabinets, quartz countertops, brown backsplash, mosaic tile backsplash, stainless steel appliances and an island
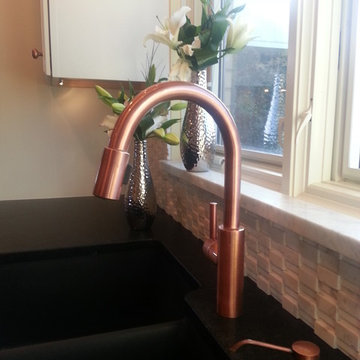 Patti Yost - Kitchen Designer
Black and White Kitchen with copper accents and a Penny Floor. Design by Patti Yost
Kitchen - transitional kitchen idea in Chicago
Kitchen - transitional kitchen idea in Chicago
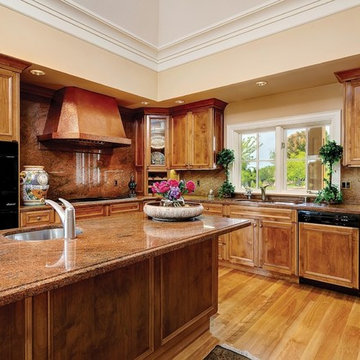
 Luxury Kitchen Bath Express
This warm, inviting kitchen is open concept and spacious.
Enclosed kitchen - large traditional l-shaped light wood floor and brown floor enclosed kitchen idea in Raleigh with recessed-panel cabinets, granite countertops, stone slab backsplash, an undermount sink, dark wood cabinets, brown backsplash, black appliances and an island
Enclosed kitchen - large traditional l-shaped light wood floor and brown floor enclosed kitchen idea in Raleigh with recessed-panel cabinets, granite countertops, stone slab backsplash, an undermount sink, dark wood cabinets, brown backsplash, black appliances and an island
39