
Search results for "Copper kitchen hood" in Home Design Ideas

 Cabry Design LLC
Example of a classic galley light wood floor home design design with an undermount sink, beaded inset cabinets, white cabinets, quartzite countertops, white backsplash, subway tile backsplash, stainless steel appliances and a peninsula

 Direction One, Inc.
Vince Lupo / Direction One, Inc.
Large elegant l-shaped medium tone wood floor eat-in kitchen photo in Baltimore with an undermount sink, shaker cabinets, white cabinets, custom tile backsplash, paneled appliances, white walls and an island
Large elegant l-shaped medium tone wood floor eat-in kitchen photo in Baltimore with an undermount sink, shaker cabinets, white cabinets, custom tile backsplash, paneled appliances, white walls and an island

 Bill Fry Construction - Wm. H. Fry Const. Co.
Palo Alto Traditional Kitchen Renovation as part of whole home renovation. This classic kitchen made of cherry wood includes a built in hood vent, a copper farmhouse sink, an elegant large kitchen island, oil rubbed bronze faucets, a window over the kitchen sink, and recessed lighting. Notice Landmark Metalcoat accent tiles on the backsplash.
Find the right local pro for your project

 Copper Innovations
Burnished zinc bell-shaped hood with custom crown molding and straps
Inspiration for a large craftsman eat-in kitchen remodel in Charlotte with white cabinets, recessed-panel cabinets, red backsplash and stainless steel appliances
Inspiration for a large craftsman eat-in kitchen remodel in Charlotte with white cabinets, recessed-panel cabinets, red backsplash and stainless steel appliances

 Cozy Interiors
Example of a large mountain style l-shaped light wood floor eat-in kitchen design with a farmhouse sink, shaker cabinets, medium tone wood cabinets, blue backsplash, stainless steel appliances, an island, granite countertops and porcelain backsplash


 Cabry Design LLC
Open concept kitchen - large traditional galley light wood floor open concept kitchen idea with an undermount sink, beaded inset cabinets, white cabinets, quartzite countertops, white backsplash, subway tile backsplash, stainless steel appliances and a peninsula

Sponsored
Sunbury, OH

J.Holderby - Renovations
Franklin County's Leading General Contractors - 2X Best of Houzz!
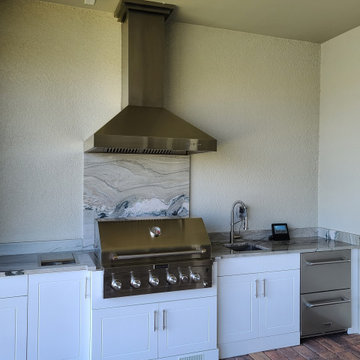


 Bronzie Design + Build
Inspiration for a mid-sized contemporary l-shaped medium tone wood floor and brown floor open concept kitchen remodel in Cincinnati with a double-bowl sink, raised-panel cabinets, blue cabinets, granite countertops, white backsplash, subway tile backsplash, paneled appliances, an island and gray countertops


 Raw Urth Designs
Raw Urth's hand-crafted custom range hood.
Finish: Rustic Iron patina on steel.
Kitchen - kitchen idea in Denver
Kitchen - kitchen idea in Denver

 Anthony J. Vallée
French country open concept kitchen photo in Miami with open cabinets, beige cabinets, stainless steel appliances and an island





 Epic Development
The kitchen of a new Mediterranean/Transitional style home in Atlanta. Features include custom wood cabinetry (Sherwin Williams Elder White) to the ceiling with soft close feature, quartz countertops (Quartzite Calacatta), stone backsplash (3x6 Valentino White Tile), under cabinet lighting, stainless steel farm sink, and DCS stainless steel appliances including 48" gas range, double drawer dishwasher and double door refrigerator. The huge island overlooks the family room and houses the Sharp Microwave Drawer. The wall color is Popular Gray Flat (SW 6071). Designed by Price Residential Design; Built by Epic Development; Interior Design by Mike Horton; Photo by Brian Gassel

 Moser Architects PLLC
Example of a large transitional l-shaped medium tone wood floor and brown floor open concept kitchen design in DC Metro with a farmhouse sink, shaker cabinets, white cabinets, quartz countertops, white backsplash, subway tile backsplash, stainless steel appliances, an island and white countertops

 Kitchens By Kleweno
Inspiration for a large transitional l-shaped dark wood floor enclosed kitchen remodel in Kansas City with a farmhouse sink, recessed-panel cabinets, white cabinets, marble countertops, white backsplash, subway tile backsplash, stainless steel appliances and an island

 Noelle Interiors
Transitional dark wood floor kitchen photo in Los Angeles with an undermount sink, shaker cabinets, white cabinets, gray backsplash, stainless steel appliances and an island



 Sims Luxury Builders
Inspiration for a large timeless l-shaped travertine floor kitchen remodel in Houston with raised-panel cabinets, beige cabinets, wood countertops, white backsplash, subway tile backsplash, stainless steel appliances and two islands


 AVID Associates LLC
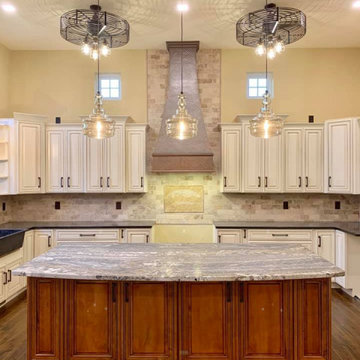
An expansive venthood was designed to balance this large transitional rustic kitchen. Copper panels play to the warm tones in the stone slab countertops while travertine clad walls lend texture to the room. A modern faucet is functional for cooking, as well as the double islands create dual work zones for optimal work flow. Timber beams accent the vaulted ceiling above.
Interior Design: AVID Associates
Builder: Martin Raymond Homes
Photography: Michael Hunter
36