
Search results for "Copper leaf" in Home Design Ideas
 Copper Boom Design LLC
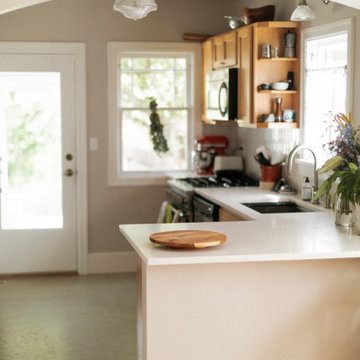
The highlight of this project was opening up the wall between the kitchen and small dining room while mimicking the Tudor craftsman arch entry from the living room. The opening allowed for a peninsula with a larger countertop surface - a perfect space for my client to share her love of baking with her 3 year old. New countertop, backsplash, sink, gas stove and plumbing fixtures were selected and installed to compliment the existing elements.


 Copper Leaf Interior Design Studio
Rick Lee
Large elegant backyard patio photo with a fire pit and no cover
Large elegant backyard patio photo with a fire pit and no cover
Find the right local pro for your project
 Copper Leaf Interior Design Studio
Rick Lee
Inspiration for a mid-sized timeless bathroom remodel with raised-panel cabinets, white cabinets and granite countertops
Inspiration for a mid-sized timeless bathroom remodel with raised-panel cabinets, white cabinets and granite countertops
 Copper Leaf Interior Design Studio
The wind cellar has storage for all types of wine , the room is temperature controlled and the wood is fabricated out of mahogany.
photography by Rick Lee

 Copper Leaf Interior Design Studio
Rick Lee
Dressing room - large transitional men's dark wood floor dressing room idea in Charleston with glass-front cabinets and medium tone wood cabinets
Dressing room - large transitional men's dark wood floor dressing room idea in Charleston with glass-front cabinets and medium tone wood cabinets



 Copper Leaf Development
Briggs Johnson
Patio - large transitional backyard patio idea in Boston with no cover
Patio - large transitional backyard patio idea in Boston with no cover
 Copper Boom Design LLC
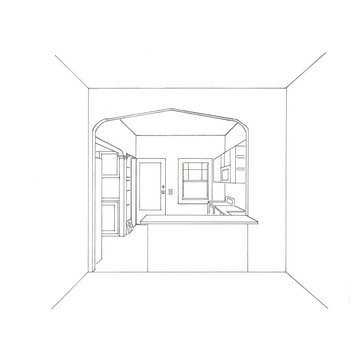
The highlight of this project was opening up the wall between the kitchen and small dining room while mimicking the Tudor craftsman arch entry from the living room. The opening allowed for a peninsula with a larger countertop surface - a perfect space for my client to share her love of baking with her 3 year old. New countertop, backsplash, sink, gas stove and plumbing fixtures were selected and installed to compliment the existing elements.
 Copper Boom Design LLC
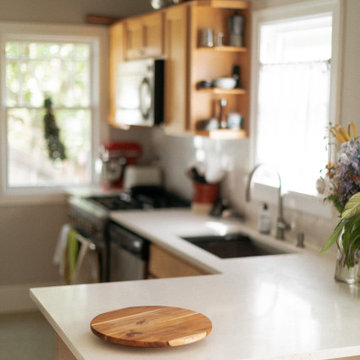
The highlight of this project was opening up the wall between the kitchen and small dining room while mimicking the Tudor craftsman arch entry from the living room. The opening allowed for a peninsula with a larger countertop surface - a perfect space for my client to share her love of baking with her 3 year old. New countertop, backsplash, sink, gas stove and plumbing fixtures were selected and installed to compliment the existing elements.
 Copper Leaf Interior Design Studio
Rick Lee
Example of a large transitional women's dark wood floor dressing room design in Charleston with glass-front cabinets and white cabinets
Example of a large transitional women's dark wood floor dressing room design in Charleston with glass-front cabinets and white cabinets
 Copper Boom Design LLC
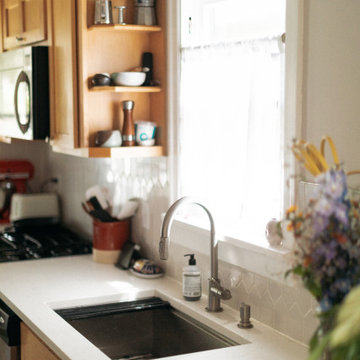
The highlight of this project was opening up the wall between the kitchen and small dining room while mimicking the Tudor craftsman arch entry from the living room. The opening allowed for a peninsula with a larger countertop surface - a perfect space for my client to share her love of baking with her 3 year old. New countertop, backsplash, sink, gas stove and plumbing fixtures were selected and installed to compliment the existing elements.
 Copper Boom Design LLC
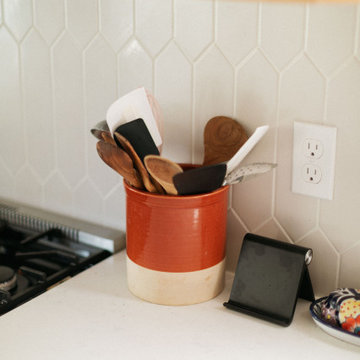
The highlight of this project was opening up the wall between the kitchen and small dining room while mimicking the Tudor craftsman arch entry from the living room. The opening allowed for a peninsula with a larger countertop surface - a perfect space for my client to share her love of baking with her 3 year old. New countertop, backsplash, sink, gas stove and plumbing fixtures were selected and installed to compliment the existing elements.

Sponsored
Columbus, OH

Wannemacher Interiors
Customized Award-Winning Interior Design Solutions in Franklin Cnty OH
 Copper Leaf Interior Design Studio
Rick Lee
Inspiration for a mid-sized transitional dark wood floor kids' room remodel in Charleston with green walls
Inspiration for a mid-sized transitional dark wood floor kids' room remodel in Charleston with green walls
 Copper Boom Design LLC
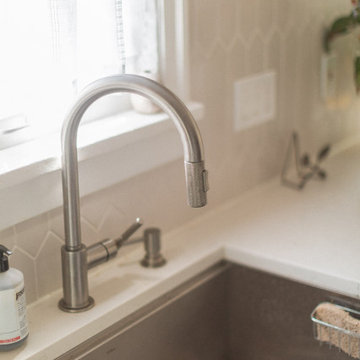
The highlight of this project was opening up the wall between the kitchen and small dining room while mimicking the Tudor craftsman arch entry from the living room. The opening allowed for a peninsula with a larger countertop surface - a perfect space for my client to share her love of baking with her 3 year old. New countertop, backsplash, sink, gas stove and plumbing fixtures were selected and installed to compliment the existing elements.
 Copper Boom Design LLC
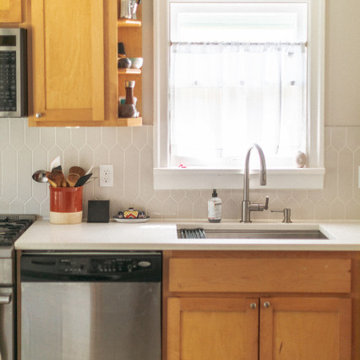
The highlight of this project was opening up the wall between the kitchen and small dining room while mimicking the Tudor craftsman arch entry from the living room. The opening allowed for a peninsula with a larger countertop surface - a perfect space for my client to share her love of baking with her 3 year old. New countertop, backsplash, sink, gas stove and plumbing fixtures were selected and installed to compliment the existing elements.
 Copper Leaf Interior Design Studio
Rick Lee
Huge elegant backyard rectangular pool fountain photo with no cover
Huge elegant backyard rectangular pool fountain photo with no cover

 Copper Leaf Development
Briggs Johnson
Foyer - large transitional carpeted foyer idea in Boston with gray walls and a white front door
Foyer - large transitional carpeted foyer idea in Boston with gray walls and a white front door
 Copper Boom Design LLC
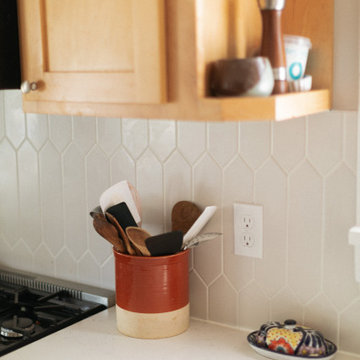
The highlight of this project was opening up the wall between the kitchen and small dining room while mimicking the Tudor craftsman arch entry from the living room. The opening allowed for a peninsula with a larger countertop surface - a perfect space for my client to share her love of baking with her 3 year old. New countertop, backsplash, sink, gas stove and plumbing fixtures were selected and installed to compliment the existing elements.
 Copper Boom Design LLC

The highlight of this project was opening up the wall between the kitchen and small dining room while mimicking the Tudor craftsman arch entry from the living room. The opening allowed for a peninsula with a larger countertop surface - a perfect space for my client to share her love of baking with her 3 year old. New countertop, backsplash, sink, gas stove and plumbing fixtures were selected and installed to compliment the existing elements.
18