
Search results for "Copper penny tile" in Home Design Ideas

 Reiko Feng Shui Design
Children's tub and built in shelves. Yorgos Efthymiadis
Inspiration for a coastal multicolored tile and glass tile mosaic tile floor alcove bathtub remodel in New York
Inspiration for a coastal multicolored tile and glass tile mosaic tile floor alcove bathtub remodel in New York
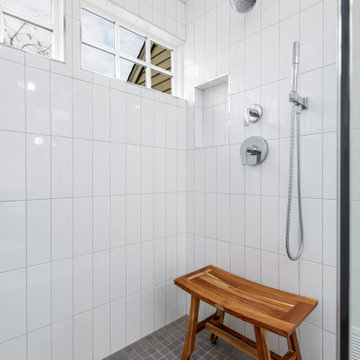

 Aaron Howe Tile
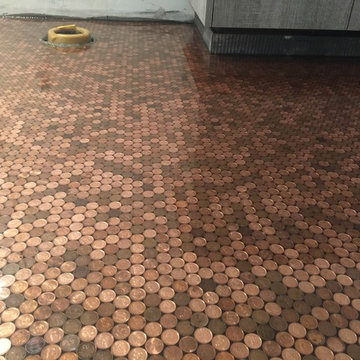
Heated penny floor with Epoxy coating
Home design - coastal home design idea in Vancouver
Home design - coastal home design idea in Vancouver
Find the right local pro for your project
 Orren Pickell Building Group

The curves of the dark, oil-rubbed copper hood complement the kitchen’s more linear elements. Furniture-inspired features are used sparingly to add warmth without feeling too traditional. Photo by MIke Kaskel

 Custom Surface Solutions
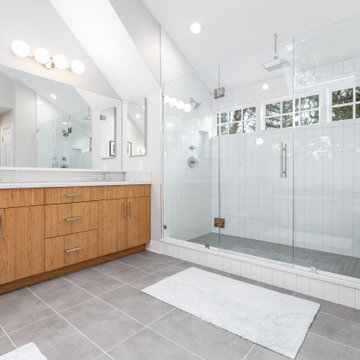
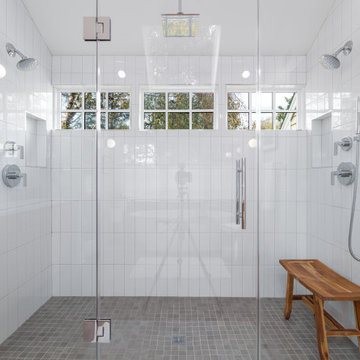
Custom Surface Solutions (www.css-tile.com) - Owner Craig Thompson (512) 430-1215. This project shows a master bathroom remodel. It includes a Porcelanosa large panel tile shower walls, pebble tile shower floor, penny tile wainscot and backsplash, 24 x 12 porcelain tile floor, and IKEA and custom cabinets.
 Silent Rivers Design+Build

White elongated hexagonal tiles were used above the subway tile on the shower surround.
Inspiration for a small timeless white tile and subway tile ceramic tile tub/shower combo remodel with dark wood cabinets and white walls
Inspiration for a small timeless white tile and subway tile ceramic tile tub/shower combo remodel with dark wood cabinets and white walls

 Herron Horton Architects, Inc.
custom made vanity cabinet
Freestanding bathtub - large 1960s master white tile and porcelain tile porcelain tile, blue floor and double-sink freestanding bathtub idea in Little Rock with dark wood cabinets, white walls, quartz countertops, a hinged shower door, white countertops, a freestanding vanity, an undermount sink and flat-panel cabinets
Freestanding bathtub - large 1960s master white tile and porcelain tile porcelain tile, blue floor and double-sink freestanding bathtub idea in Little Rock with dark wood cabinets, white walls, quartz countertops, a hinged shower door, white countertops, a freestanding vanity, an undermount sink and flat-panel cabinets

Sponsored
Sunbury, OH

J.Holderby - Renovations
Franklin County's Leading General Contractors - 2X Best of Houzz!

 Ulrich Inc
Ulrich Designer: Tom Santarsiero
Photography by Peter Rymwid
This is a master bath with subtle sophistication and understated elegance. The cabinets were custom designed by Tom, with straight, simple lines, and custom built by Draper DBS of walnut, with a deep, rich brown finish. The richness of the dark cabinetry juxtaposed with the elegance of the white carrara marble on the countertop, wall and floors contributes to the room's sophistication. Ample storage is found in the large vanity and an armoire style cabinet, designed to mimic a free-standing furniture piece, that is positioned behind the door. Architectural beams placed across the vaulted ceiling bring a sense of scale to the room and invite natural light in through the skylight.


 Thompson Custom Homes
Photos by Steve Chenn
Inspiration for a timeless kitchen remodel in Houston with a farmhouse sink, glass-front cabinets, beige cabinets, white backsplash, subway tile backsplash and paneled appliances
Inspiration for a timeless kitchen remodel in Houston with a farmhouse sink, glass-front cabinets, beige cabinets, white backsplash, subway tile backsplash and paneled appliances
 Regan Wood Photography

Example of a danish blue tile and mosaic tile mosaic tile floor and blue floor powder room design in New York with flat-panel cabinets, light wood cabinets, a one-piece toilet and blue walls

Sponsored
Columbus, OH

Wannemacher Interiors
Customized Award-Winning Interior Design Solutions in Franklin Cnty OH

Kitchen - transitional dark wood floor kitchen idea in Nashville with shaker cabinets, white cabinets, white backsplash, subway tile backsplash, an island and white countertops
 Clayton Tile
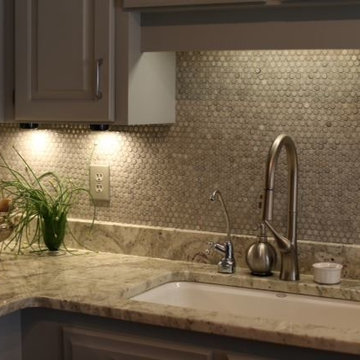
Kitchen - transitional kitchen idea with an undermount sink, recessed-panel cabinets, gray cabinets, quartz countertops, gray backsplash and ceramic backsplash

Sponsored
Fredericksburg, OH

High Point Cabinets
Columbus' Experienced Custom Cabinet Builder | 4x Best of Houzz Winner
 Harper Construction Inc.

Copper tub, pebble floor, travertine threshold, Hunter Douglas plantation shutters, Kiawah Island Renovation
photos by William Quarles
Mid-sized elegant multicolored tile and stone tile pebble tile floor and beige floor freestanding bathtub photo in Charleston with multicolored walls
Mid-sized elegant multicolored tile and stone tile pebble tile floor and beige floor freestanding bathtub photo in Charleston with multicolored walls
 Picture Perfect House
Picture Perfect House

Inspiration for a contemporary master white tile marble floor and gray floor freestanding bathtub remodel in Chicago with flat-panel cabinets, an undermount sink and yellow countertops
Inspiration for a contemporary master white tile marble floor and gray floor freestanding bathtub remodel in Chicago with flat-panel cabinets, an undermount sink and yellow countertops

 GONTERMAN CUSTOM HOMES
Example of a trendy 3/4 white tile, yellow tile and mosaic tile black floor walk-in shower design in Orange County with flat-panel cabinets, light wood cabinets, a wall-mount toilet, an undermount sink, a hinged shower door and black countertops
11