
Search results for "Copper penny tile" in Home Design Ideas
 Custom Surface Solutions
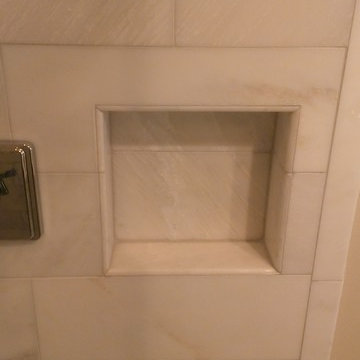
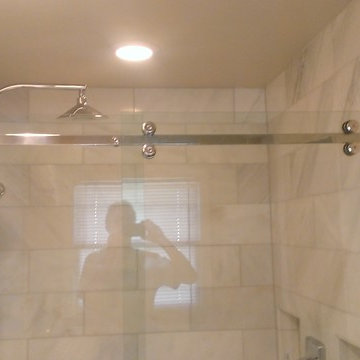
Custom Surface Solutions (www.css-tile.com) - Owner Craig Thompson (512) 430-1215. This project shows the remodel of a small 1950's vintage home master bathroom. 8"" x 18" Calcutta gold marble tile was used on the shower walls and floor wall base and ceramic gray penny tile on the floor. Shower includes curbless pan / floor, dual shower boxes, frameless glass slider, trough duel fixture sink and chrome fixtures.

 The Masonry Center, Inc.

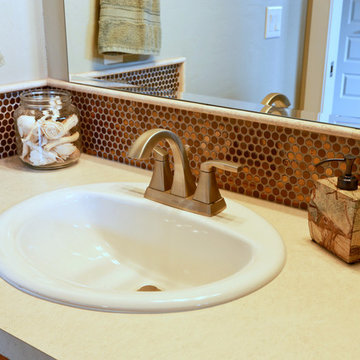

Copper penny Round Accent used in bathroom backsplash. Photo courtesy of Evergreen Homes and Picture Perfect Photography.
Bathroom - contemporary bathroom idea in Boise
Bathroom - contemporary bathroom idea in Boise
Find the right local pro for your project
 Aero Kitchen and Bath

Example of a mid-sized minimalist 3/4 gray tile and porcelain tile porcelain tile alcove shower design in Vancouver with an undermount sink, shaker cabinets, white cabinets, quartz countertops, a one-piece toilet and blue walls


 Juxtaposed Interiors
Kat Alves-Photography
Inspiration for a small cottage multicolored tile and stone tile marble floor doorless shower remodel in Sacramento with black cabinets, a one-piece toilet, white walls, an undermount sink, marble countertops, flat-panel cabinets and a freestanding vanity
Inspiration for a small cottage multicolored tile and stone tile marble floor doorless shower remodel in Sacramento with black cabinets, a one-piece toilet, white walls, an undermount sink, marble countertops, flat-panel cabinets and a freestanding vanity
 Sarah Jefferys Architecture + Interiors

Bathroom with penny round tiles and copper pipes.
Example of an urban bathroom design in New York
Example of an urban bathroom design in New York

Sponsored
Sunbury, OH

J.Holderby - Renovations
Franklin County's Leading General Contractors - 2X Best of Houzz!
 Peters Design-Build
James Turner Photography
Mid-sized mid-century modern 3/4 glass tile travertine floor and beige floor corner shower photo in San Francisco with flat-panel cabinets, light wood cabinets, beige walls, an undermount sink, quartz countertops and a hinged shower door
Mid-sized mid-century modern 3/4 glass tile travertine floor and beige floor corner shower photo in San Francisco with flat-panel cabinets, light wood cabinets, beige walls, an undermount sink, quartz countertops and a hinged shower door
 Custom Surface Solutions
Custom Surface Solutions (www.css-tile.com) - Owner Craig Thompson (512) 430-1215. This project shows the remodel of a small 1950's vintage home master bathroom. 8"" x 18" Calcutta gold marble tile was used on the shower walls and floor wall base and ceramic gray penny tile on the floor. Shower includes curbless pan / floor, dual shower boxes, frameless glass slider, trough duel fixture sink and chrome fixtures.
 Tamara Eaton Design
Paul Warchol
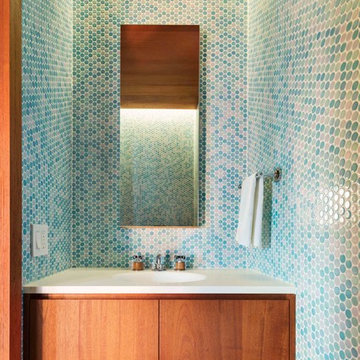
Example of a beach style blue tile and mosaic tile bathroom design in New York
Example of a beach style blue tile and mosaic tile bathroom design in New York
 Digs Design Company
Nat Rea

Alcove shower - coastal kids' white tile and subway tile blue floor alcove shower idea in Providence with recessed-panel cabinets, white cabinets and gray walls
Alcove shower - coastal kids' white tile and subway tile blue floor alcove shower idea in Providence with recessed-panel cabinets, white cabinets and gray walls

 Trilogy Construction Company
Great glass scallop tile detail. This tile is bordered by slabs of white marble.
Bathroom - modern bathroom idea in Miami
Bathroom - modern bathroom idea in Miami
 Custom Surface Solutions
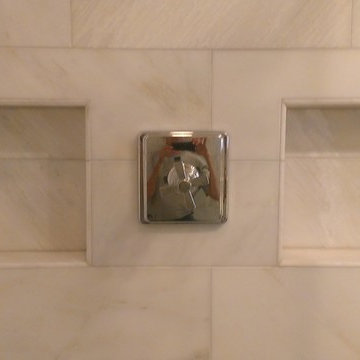
Custom Surface Solutions (www.css-tile.com) - Owner Craig Thompson (512) 430-1215. This project shows the remodel of a small 1950's vintage home master bathroom. 8"" x 18" Calcutta gold marble tile was used on the shower walls and floor wall base and ceramic gray penny tile on the floor. Shower includes curbless pan / floor, dual shower boxes, frameless glass slider, trough duel fixture sink and chrome fixtures.


 SHIALICE
Chad Mellon

Mid-sized trendy master white tile and porcelain tile gray floor freestanding bathtub photo in Los Angeles with flat-panel cabinets, light wood cabinets, marble countertops, gray countertops, a two-piece toilet, white walls and a trough sink
Mid-sized trendy master white tile and porcelain tile gray floor freestanding bathtub photo in Los Angeles with flat-panel cabinets, light wood cabinets, marble countertops, gray countertops, a two-piece toilet, white walls and a trough sink
 Kevco Builders
Kevco Builders, Inc.

Example of a tuscan master beige tile, brown tile, gray tile and stone tile light wood floor and orange floor claw-foot bathtub design in Orlando with granite countertops, recessed-panel cabinets, dark wood cabinets, beige walls and a drop-in sink
Example of a tuscan master beige tile, brown tile, gray tile and stone tile light wood floor and orange floor claw-foot bathtub design in Orlando with granite countertops, recessed-panel cabinets, dark wood cabinets, beige walls and a drop-in sink

 Jack 'N Tool Box, Inc.
Jim Bartsch Photography
Eat-in kitchen - mid-sized zen u-shaped medium tone wood floor eat-in kitchen idea in Santa Barbara with an undermount sink, shaker cabinets, medium tone wood cabinets, granite countertops, multicolored backsplash, stone tile backsplash, paneled appliances, white walls and an island
Eat-in kitchen - mid-sized zen u-shaped medium tone wood floor eat-in kitchen idea in Santa Barbara with an undermount sink, shaker cabinets, medium tone wood cabinets, granite countertops, multicolored backsplash, stone tile backsplash, paneled appliances, white walls and an island

 Forward Design Build Remodel
Goals
While their home provided them with enough square footage, the original layout caused for many rooms to be underutilized. The closed off kitchen and dining room were disconnected from the other common spaces of the home causing problems with circulation and limited sight-lines. A tucked-away powder room was also inaccessible from the entryway and main living spaces in the house.
Our Design Solution
We sought out to improve the functionality of this home by opening up walls, relocating rooms, and connecting the entryway to the mudroom. By moving the kitchen into the formerly over-sized family room, it was able to really become the heart of the home with access from all of the other rooms in the house. Meanwhile, the adjacent family room was made into a cozy, comfortable space with updated fireplace and new cathedral style ceiling with skylights. The powder room was relocated to be off of the entry, making it more accessible for guests.
A transitional style with rustic accents was used throughout the remodel for a cohesive first floor design. White and black cabinets were complimented with brass hardware and custom wood features, including a hood top and accent wall over the fireplace. Between each room, walls were thickened and archway were put in place, providing the home with even more character.


 Ginny Macdonald Design

Inspiration for a timeless white tile and subway tile mosaic tile floor, black floor and double-sink alcove bathtub remodel in San Francisco with shaker cabinets, dark wood cabinets, green walls, an undermount sink, beige countertops and a freestanding vanity

Large arts and crafts master multicolored tile and stone tile slate floor freestanding bathtub photo with an undermount sink, raised-panel cabinets, dark wood cabinets, granite countertops, a one-piece toilet and yellow walls
 Eden Mosaic Tile
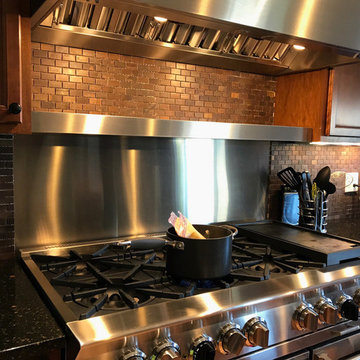
Copper Kitchen Backsplash: Eden Mosaic Tile Medium Brick Antique Copper Mosaic Tile - EMT_T13-COP-AT. Warm and welcoming like your favorite coffee shop, these copper mosaic tiles look gracefully aged. Beautiful antiqued finish gives each one its own unique identity, and ultimately makes for an unforgettable kitchen backsplash, fireplace or bathroom wall. Let the coziness begin.
This copper mosaic tile is made with real pieces of copper that have an antique finish. This mosaic features medium sized brick shaped copper tiles, because of the size of the individual pieces, this tile is suitable for wrapping around slightly rounded walls and other objects.
This tile is ideal for copper kitchen backsplashes, accent walls, bathroom walls, and bathroom back splashes. The tiles in this sheet are mounted on a nylon mesh which allows for an easy installation.
39