
Search results for "Copper" in Home Design Ideas

 A Plus Gutter Systems
 Inc.
Example of a trendy exterior home design in Los Angeles
Example of a trendy exterior home design in Los Angeles


Find the right local pro for your project
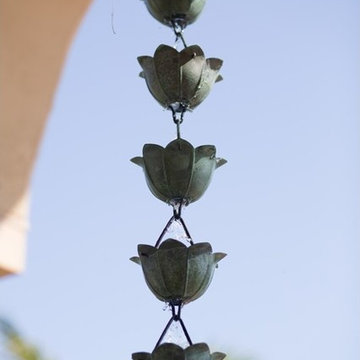
 Monarch Rain Chains
Lotus Copper Rain Chain Green Patina- 8.5 feet.
Home design - large shabby-chic style courtyard home design idea in Los Angeles
Home design - large shabby-chic style courtyard home design idea in Los Angeles


 A Plus Gutter Systems
 Inc.
Example of a trendy exterior home design in Los Angeles
Example of a trendy exterior home design in Los Angeles



 Iron Oaks
This baby room décor helps personalize the child’s room with warm copper tones while incorporating a nature base them that represents the growth of the child This piece is fashioned from recycled copper
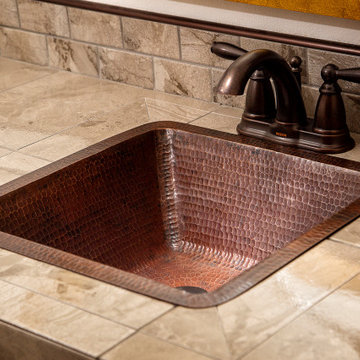
 Premier Copper Products
Create a focal point for your bar or prep area as refreshing as the cocktails you will be preparing with a bar or prep sink from Premier Copper Products. Designed to suit your specific needs and style, handcrafted from pure copper by our skilled artisans, and built to last a lifetime, a bar or prep sink is the ultimate way to entertain and cook in style.

 AJ Garage Door & Services
Custom wood garage doors, traditional Southampton country garage/guest house
Large elegant attached two-car garage photo in New York
Large elegant attached two-car garage photo in New York


 Howell Custom Building Group
Built in 1860, this historic home is located next to Phillips Academy in Andover MA and has served as a home to the academy’s administrators. The kitchen was a utilitarian, dark and cramped space. The goal of the remodel was to create a brighter and more elegant kitchen. Two new windows on either side of the cooking area, bring in light and views of the backyard. A wood paneled raised ceiling with drop soffit was added, giving new depth and warmth to the room. A glass display cabinet with interior lighting lines one wall adding to the airy, bright ambiance. Elegant styling includes hand painted custom cabinetry from Jewett Farms with decorative furniture feet and a hand-hammered copper range hood.Cosmic black granite replaced the outdated Formica countertops. A custom designed backsplash tile consists of a traditional 3 x 6 subway tile with custom selected square mosaics which tie the dark counters in with the white cabinets. Coppery accents within the mosaics reflect the copper range hood and beautiful wood floors. The flooring throughout the first floor was replaced with antique reclaimed oak.

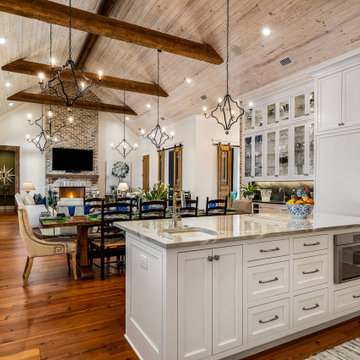
 Bob Chatham Custom Home Design
The kitchen is open to the family room and has white custom cabinets with an exposed brick backsplash. The rustic vent hood and glass display cabinet are focal points along with the wood cathedral ceilings with exposed beams and elegant lighting. Built by Jeff Frostholm Construction and designed by Bob Chatham Custom Home Design. Photos by Bailey Chastang Photography.


 Visbeen Architects
This cozy lake cottage skillfully incorporates a number of features that would normally be restricted to a larger home design. A glance of the exterior reveals a simple story and a half gable running the length of the home, enveloping the majority of the interior spaces. To the rear, a pair of gables with copper roofing flanks a covered dining area that connects to a screened porch. Inside, a linear foyer reveals a generous staircase with cascading landing. Further back, a centrally placed kitchen is connected to all of the other main level entertaining spaces through expansive cased openings. A private study serves as the perfect buffer between the homes master suite and living room. Despite its small footprint, the master suite manages to incorporate several closets, built-ins, and adjacent master bath complete with a soaker tub flanked by separate enclosures for shower and water closet. Upstairs, a generous double vanity bathroom is shared by a bunkroom, exercise space, and private bedroom. The bunkroom is configured to provide sleeping accommodations for up to 4 people. The rear facing exercise has great views of the rear yard through a set of windows that overlook the copper roof of the screened porch below.
Builder: DeVries & Onderlinde Builders
Interior Designer: Vision Interiors by Visbeen
Photographer: Ashley Avila Photography
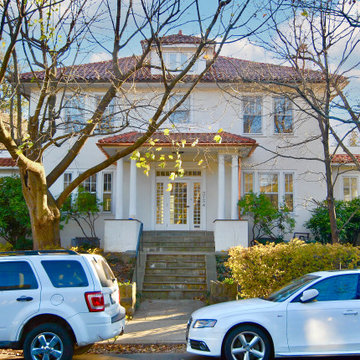
 WAGNER ROOFING
Mediterranean white stucco house exterior idea in DC Metro with a hip roof, a tile roof and a red roof


 Havens | Luxury Metals
Hammered copper range hood with beautiful wood trim accents and a vent a hood ventilation system.
Mid-sized minimalist eat-in kitchen photo in Orlando with stone slab backsplash, stainless steel appliances and an island
Mid-sized minimalist eat-in kitchen photo in Orlando with stone slab backsplash, stainless steel appliances and an island

 JEFFCO Development
Lower level remodel by Jeffco Development located in Potomac, MD
Elegant beige tile bathroom photo in DC Metro with an undermount sink and recessed-panel cabinets
Elegant beige tile bathroom photo in DC Metro with an undermount sink and recessed-panel cabinets

 Swalling Walk Architects, LLC
Swalling Walk Architects
Inspiration for a mid-sized timeless master freestanding bathtub remodel in Seattle
Inspiration for a mid-sized timeless master freestanding bathtub remodel in Seattle
195