
Search results for "Copper" in Home Design Ideas


 Blue Thumb
The Copper Red Iris Flower Fountain brings together art, metal, & water exactly where it belongs...at your home. Create a striking visual, both during the day & at night, as water dances from leaf to leaf all while lights capture the shimmering droplets of water. These flowers are hand made by our designer in the most tranquil place in the midst of the deep woodlands of England. Every single element of these sculpted fountains, including the leaves, are hand cut and hand made creating the most beautiful of fountains. No two pieces are exactly identical ensuring individuality and zest in all designs.

 Simona Ungurean Homestyling
Ede Tordai Photography
Bedroom - small contemporary master dark wood floor and brown floor bedroom idea
Bedroom - small contemporary master dark wood floor and brown floor bedroom idea
Find the right local pro for your project
 Copper Sky Design + Remodel
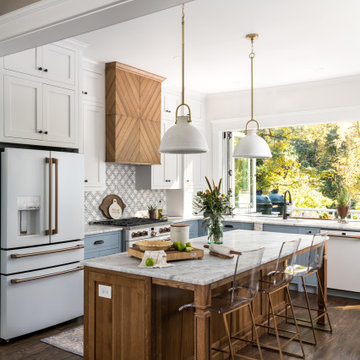
This home, built in 1920, is a quintessential Virginia Highland craftsman bungalow in intown Atlanta. The home underwent an extensive renovaton that included the addition of a screened porch and deck off the back, dormers on the second story in the front, and finishing out the basement level. Most interior spaces were updated including the kitchen, multiple bathrooms, a mudroom and laundry room.

 LL Flooring
Copper Ridge Hickory exudes earthy elegance and casual sophistication with the rugged spirit of a mountain ridge. The solid hardwood planks showcase on-trend rustic style with varying shades of copper brown that give way to lighter creamy tones. The unmistakable hickory grain adds to the character of the floor.

 Thyme & Place Design LLC
The client requested a kitchen that would not only provide a great space to cook and enjoy family meals but one that would fit in with her unique design sense. An avid collector of contemporary art, she wanted something unexpected in her 100-year-old home in both color and finishes but still providing a great layout with improved lighting, storage, and superior cooking abilities. The existing kitchen was in a closed off space trapped between the family room and the living. If you were in the kitchen, you were isolated from the rest of the house. Making the kitchen an integrated part of the home was a paramount request.
Step one, remove the wall separating the kitchen from the other rooms in the home which allowed the new kitchen to become an integrated space instead of an isolation room for the cook. Next, we relocated the pantry access which was in the family room to the kitchen integrating a poorly used recess which had become a catch all area which did not provide any usable space for storage or working area. To add valuable function in the kitchen we began by capturing unused "cubbies", adding a walk-in pantry from the kitchen, increasing the storage lost to un-needed drop ceilings and bring light and design to the space with a new large awning window, improved lighting, and combining interesting finishes and colors to reflect the artistic attitude of the client.
A bathroom located above the kitchen had been leaking into the plaster ceiling for several years. That along with knob and tube wiring, rotted beams and a brick wall from the back of the fireplace in the adjacent living room all needed to be brought to code. The walls, ceiling and floors in this 100+ year old home were completely out of level and the room’s foot print could not be increased.
The choice of a Sub-Zero wolf product is a standard in my kitchen designs. The quality of the product, its manufacturing and commitment to food preservation is the reason I specify Sub Zero Wolf. For the cook top, the integrated line of the contemporary cooktop and the signature red knobs against the navy blue of the cabinets added to the design vibe of the kitchen. The cooking performance and the large continuous grate on the cooktop makes it an obvious choice for a cook looking for a great cook top with professional results in a more streamlined profile. We selected a Sharp microwave drawer for the island, an XO wine refrigerator, Bosch dishwasher and Kitchen Aid double convection wall ovens to round out the appliance package.
A recess created by the fireplace was outfitted with a cabinet which now holds small appliances within easy reach of my very petite client. Natural maple accents were used inside all the wall cabinets and repeated on the front of the hood and for the sliding door appliance cabinet and the floating shelves. This allows a brighter interior for the painted cabinets instead of the traditional same interior as exterior finish choice. The was an amazing transformation from the old to the new.
The final touches are the honey bronze hardware from Top Knobs, Mitzi pendants from Hudson Valley Lighting group,
a fabulous faucet from Brizo. To eliminate the old freestanding bottled water cooler, we specified a matching water filter faucet.

 Custom Creative Remodeling
Bathroom remodel by Custom Creative.
Are you thinking about remodeling/redesigning your bathroom? We offer complimentary design consults please feel free to contact us.
602-428-6112
www.CustomCreativeAZ.com



 Good Directions, Inc.
Originating hundreds of years ago in Japan, Rain Chains act as linked funnels and are a decorative alternative to a cheerless gutter downspout. Rainwater playfully dances and flows down these handcrafted copper channels as it is guided from the rooftop to the ground. You will pray for rain once you attach your Rain Chain. A natural patina will develop on the polished copper styles over time, adding to the character and charm of these delightful chains.

 Gutterman Services Inc
Beautiful new copper gutters by Gutterman services. www.Guttermanservices.com
Traditional exterior home idea in DC Metro
Traditional exterior home idea in DC Metro
 True Carpentry and Cabinetry
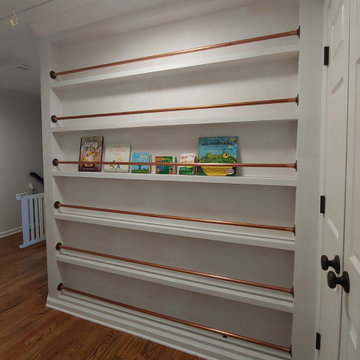
The design challenge was to create a bookcase without interfering with the end-of-hall closet door-opening or shrinking the hallway width too much. The solution was to put the books facing out and use something to make sure they don't FALL out. I used 3/4" copper tubing ("L" type with thicker walls for less chance of being accidentally bent over time with kids) and black pipe flanges (specialty versions with a smaller (2 1/2") diameter). One of the main challenges in execution was providing a 45 degree angled left side that became continuous with the existing 45 degree angled wall. The apparent seam in the picture is only from the fact that I only took it to the stage of being primed. The customer will paint it and any seams should disappear.


 WANE + FLITCH
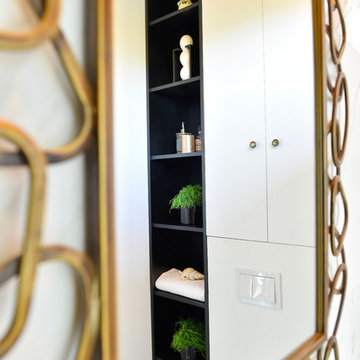
Seating Area. Copper bowtie inlay and copper transition.
Inspiration for a large rustic concrete floor and gray floor seated home bar remodel in Seattle with wood countertops and brown countertops
Inspiration for a large rustic concrete floor and gray floor seated home bar remodel in Seattle with wood countertops and brown countertops


 TRAA Lite
This Flat Top, Round Bollard, by outdoor lighting supplier, TraaLite, is great for accenting exterior property grounds. The fixture is available in 12V or 120V sockets for an A19 lamp. This bollard is 4 x 12 inches and can be installed with an energy saving landscape LED. Finish shown in Satin Nickel (SN) with Frosted Acrylic Glass (F).


 Cedarbrook Outdoor Design/Build
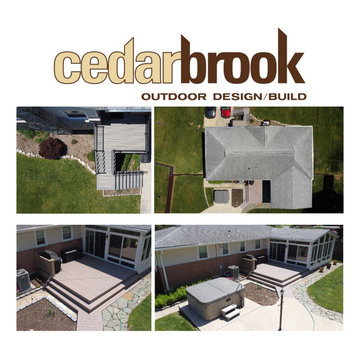
TimberTech Driftwood Keylink Blk Railing Copper Mtn Natural Stone
Deck - deck idea in Baltimore
Deck - deck idea in Baltimore


 McCaffrey Homes
The community pool at The Heights on Copper. @McCaffreyHomes
Example of a large trendy stamped concrete and rectangular lap pool design
Example of a large trendy stamped concrete and rectangular lap pool design


 Hanset Metal Fabricators
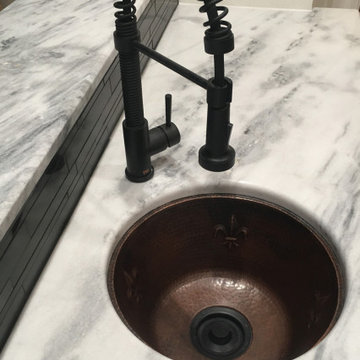
Custom, hand crafted copper "Texas" sink. Early stage of fabrication for sink bottom by a Hanset craftperson.
Bathroom - mid-sized contemporary 3/4 single-sink bathroom idea in Portland with white walls, a vessel sink, granite countertops, brown countertops and a built-in vanity
Bathroom - mid-sized contemporary 3/4 single-sink bathroom idea in Portland with white walls, a vessel sink, granite countertops, brown countertops and a built-in vanity
220