
Search results for "Copper" in Home Design Ideas


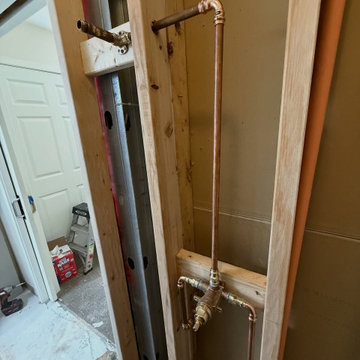
 Chandler Home Plumbing & Repair
This construction phase bathroom project features exposed wood framing and a newly installed plumbing rough-in. Polished copper pipes connect a brass mixing valve and shower arm, demonstrating professional installation standards behind the walls before drywall and finishing materials are applied.


Find the right local pro for your project

 WANE + FLITCH
Copper transition.
Example of a large mountain style concrete floor and gray floor seated home bar design in Seattle with wood countertops and brown countertops
Example of a large mountain style concrete floor and gray floor seated home bar design in Seattle with wood countertops and brown countertops

 Sarah St. Amand Interior Design, Inc.
Photography by www.mikechajecki.com
Example of a transitional l-shaped medium tone wood floor open concept kitchen design in Toronto with an undermount sink, shaker cabinets, white cabinets, marble countertops, white backsplash, stone slab backsplash, stainless steel appliances and an island
Example of a transitional l-shaped medium tone wood floor open concept kitchen design in Toronto with an undermount sink, shaker cabinets, white cabinets, marble countertops, white backsplash, stone slab backsplash, stainless steel appliances and an island

 Hester Painting & Decorating
 hand finished this Starburst style wall in the kitchen of a Downtown Chicago Condo.
Small urban kitchen photo in Chicago
Small urban kitchen photo in Chicago




 Ponderosa Forge and Ironworks
Hand forged copper fireplace mantel straps with rivet details.
Living room - rustic living room idea
Living room - rustic living room idea



 Copperworks Canada
Example of a large classic gray three-story stucco exterior home design in Toronto

 Swankee Gray Studio
Perfect piece for a pop of color in an entryway. Not only unique, but functional as a mail and keys drop spot and extra needed storage that this client requested.




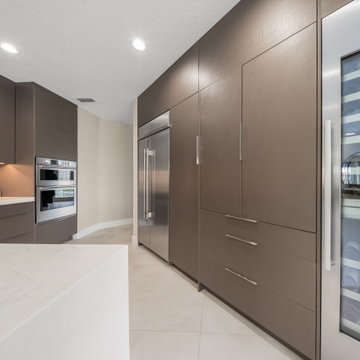
 OC Architectural Woodwork
A thick white quartz waterfall edge anchors the foreground, while the copper storage wall shows its linen-like texture up close. Drawers below the pantry doors handle bulky items, and the wine column's stainless frame ties into the refrigerator and wall ovens. The textured finish catches the light differently throughout the day.

 Weatherill & Associates
Inspiration for a large transitional backyard deck remodel in San Francisco with no cover


 OVKO Art & Design
Blue Urban Abstract Wall Art has an undeniably modern hip flow. A futuristic digital painting, created with the technique of long exposure photography captures the motion of light as brushstrokes. A blend of blue green colors provides a soothing and calm expression. The lines are curvy and rhythmic adding to the smooth style. The overall style is reminiscent of graffiti, pushing the boundaries of new media art to the future. The work is mounted under a stunning plexiglass which provides a sleek finish and ultra modern feel.

 Lemus Contracting
Kitchen remodeling
granite counter tops
hardwood flooring
indoor hanging lights
painting
drywall
copper sink
Eat-in kitchen - mid-sized transitional l-shaped medium tone wood floor eat-in kitchen idea in DC Metro with a farmhouse sink, shaker cabinets, white cabinets, quartz countertops, multicolored backsplash, mosaic tile backsplash, white appliances and an island
Eat-in kitchen - mid-sized transitional l-shaped medium tone wood floor eat-in kitchen idea in DC Metro with a farmhouse sink, shaker cabinets, white cabinets, quartz countertops, multicolored backsplash, mosaic tile backsplash, white appliances and an island
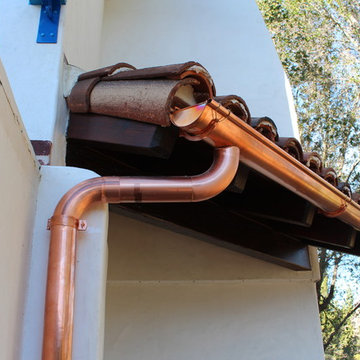
 A Plus Gutter Systems
 Inc.
Inspiration for a mediterranean home design remodel in Los Angeles
Inspiration for a mediterranean home design remodel in Los Angeles
240