
Search results for "Copper" in Home Design Ideas

 Hyrum McKay Bates Design, Inc.
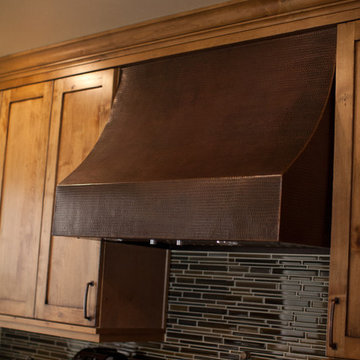
Front Entry Door for the 'Lausanne'; Lindsay Salazar Photography
Inspiration for a large transitional limestone floor foyer remodel in Salt Lake City with white walls and a blue front door
Inspiration for a large transitional limestone floor foyer remodel in Salt Lake City with white walls and a blue front door

 Hyrum McKay Bates Design, Inc.
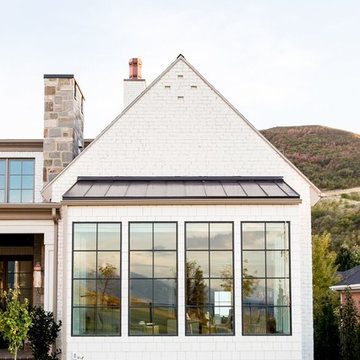
Rear of the 'Lausanne' showing the Master Bedroom; Lindsay Salazar Photography
Example of a large transitional white two-story brick gable roof design in Salt Lake City
Example of a large transitional white two-story brick gable roof design in Salt Lake City
Find the right local pro for your project
 Austin Granite Direct

Home bar area with a copper counter, copper vanity sink finishes, and Neolith backsplash.
Inspiration for a mid-sized transitional single-wall seated home bar remodel in Austin with white cabinets, copper countertops, multicolored backsplash, an undermount sink and shaker cabinets
Inspiration for a mid-sized transitional single-wall seated home bar remodel in Austin with white cabinets, copper countertops, multicolored backsplash, an undermount sink and shaker cabinets

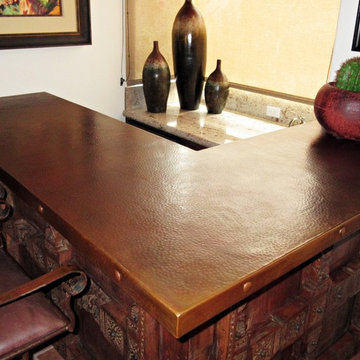
 Cedar Hill Cabinets
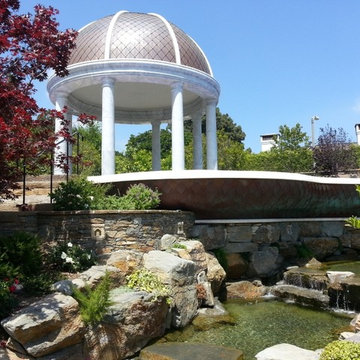
A closer look at the handmade hammered copper countertop above the carved mahogany panels. Notice the individually handmade copper clavos (nail heads) along the countertop edges. Photography by Greg Hoppe.
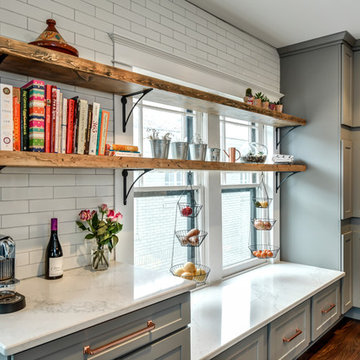



 Gettum Associates Inc

Alan Petersime
Trendy concrete floor and beige floor front door photo in Indianapolis with beige walls and a dark wood front door
Trendy concrete floor and beige floor front door photo in Indianapolis with beige walls and a dark wood front door
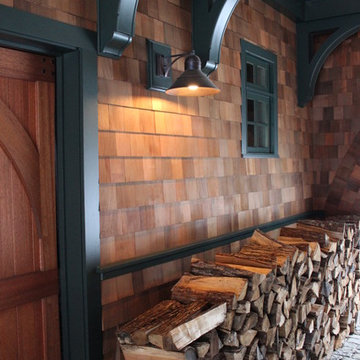
 Copper Lantern Tim Baratelle
Rustic Barn Light in dark copper, product O1130N
Inspiration for a rustic shed remodel in Philadelphia
Inspiration for a rustic shed remodel in Philadelphia

 Zola European Windows
This Boulder, Colorado remodel by fuentesdesign demonstrates the possibility of renewal in American suburbs, and Passive House design principles. Once an inefficient single story 1,000 square-foot ranch house with a forced air furnace, has been transformed into a two-story, solar powered 2500 square-foot three bedroom home ready for the next generation.
The new design for the home is modern with a sustainable theme, incorporating a palette of natural materials including; reclaimed wood finishes, FSC-certified pine Zola windows and doors, and natural earth and lime plasters that soften the interior and crisp contemporary exterior with a flavor of the west. A Ninety-percent efficient energy recovery fresh air ventilation system provides constant filtered fresh air to every room. The existing interior brick was removed and replaced with insulation. The remaining heating and cooling loads are easily met with the highest degree of comfort via a mini-split heat pump, the peak heat load has been cut by a factor of 4, despite the house doubling in size. During the coldest part of the Colorado winter, a wood stove for ambiance and low carbon back up heat creates a special place in both the living and kitchen area, and upstairs loft.
This ultra energy efficient home relies on extremely high levels of insulation, air-tight detailing and construction, and the implementation of high performance, custom made European windows and doors by Zola Windows. Zola’s ThermoPlus Clad line, which boasts R-11 triple glazing and is thermally broken with a layer of patented German Purenit®, was selected for the project. These windows also provide a seamless indoor/outdoor connection, with 9′ wide folding doors from the dining area and a matching 9′ wide custom countertop folding window that opens the kitchen up to a grassy court where mature trees provide shade and extend the living space during the summer months.
With air-tight construction, this home meets the Passive House Retrofit (EnerPHit) air-tightness standard of

 New Old, LLC
Cal Mitchner Photography
Inspiration for a large victorian l-shaped medium tone wood floor and brown floor open concept kitchen remodel in Charlotte with recessed-panel cabinets, white cabinets, multicolored backsplash, paneled appliances, stone tile backsplash, an island and a farmhouse sink
Inspiration for a large victorian l-shaped medium tone wood floor and brown floor open concept kitchen remodel in Charlotte with recessed-panel cabinets, white cabinets, multicolored backsplash, paneled appliances, stone tile backsplash, an island and a farmhouse sink


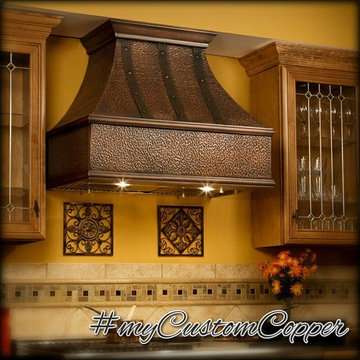
 Custom Copper for Bath and Kitchen
Custom copper vent hoods for under cabinet, wall mount and island installation.
Mountain style eat-in kitchen photo in Mexico City with an island
Mountain style eat-in kitchen photo in Mexico City with an island

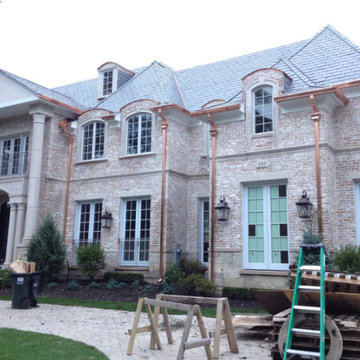
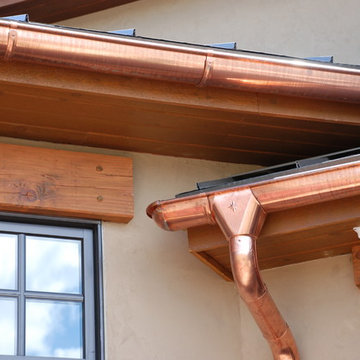
 Optimal Copper Gutters & Roof Chicago
End-to-end copper gutters and copper awinings service
Example of a large classic home design design in Chicago
Example of a large classic home design design in Chicago
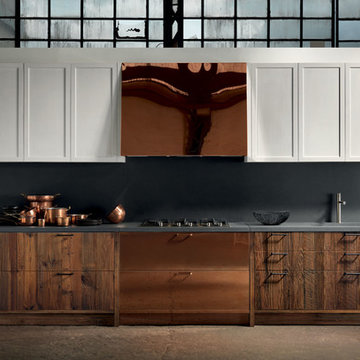
 Aster Cucine
copper kitchen cabinets by Aster Cucine
Example of a mountain style kitchen design in San Francisco
Example of a mountain style kitchen design in San Francisco
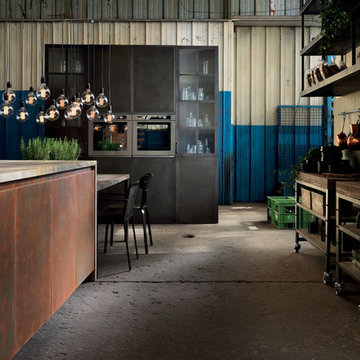 Aster Cucine
copper kitchen cabinets by Aster Cucine
Example of a minimalist kitchen design in San Francisco
Example of a minimalist kitchen design in San Francisco

 Craig O'Connell Architecture
The clients—a chef and a baker—desired a light-filled space with stylish function allowing them to cook, bake and entertain. Craig expanded the kitchen by removing a wall, vaulted the ceiling and enlarged the windows.
Photo: Helynn Ospina


 VanderHorn Architects
Huge elegant red three-story brick house exterior photo in New York with a hip roof and a shingle roof

 Echelon Builders, Inc.
Completely custom reclaimed timber & stone veneer hood surrounding Thermador 48" professional range and hood insert. Custom distressed rustic cherry cabinetry and honed granite counter tops. Herringbone tile back splash. Reclaimed lumber ceiling and sliding barn door.
Photo by: Tom Martineau (Martineau Design)

50