
Search results for "Copper" in Home Design Ideas



 Kimball Modern Design + Interiors
Powder room - modern medium tone wood floor powder room idea in Denver with gray walls, a vessel sink, concrete countertops and gray countertops
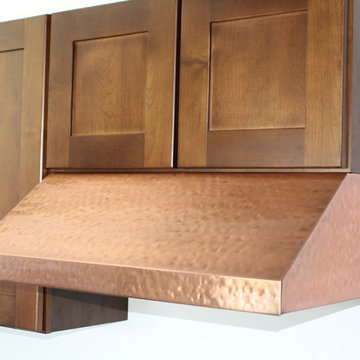
 Copperworks
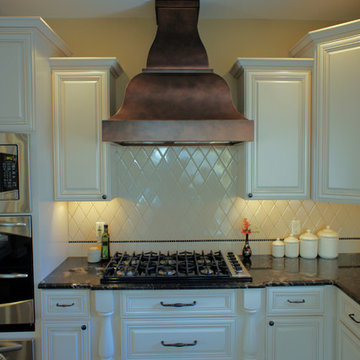
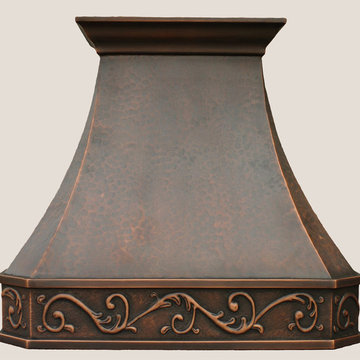
Copper hood and photo by Copperworks. Learn more at www.CopperRangeHoods.com
Example of a small arts and crafts kitchen design in San Francisco
Example of a small arts and crafts kitchen design in San Francisco
Find the right local pro for your project
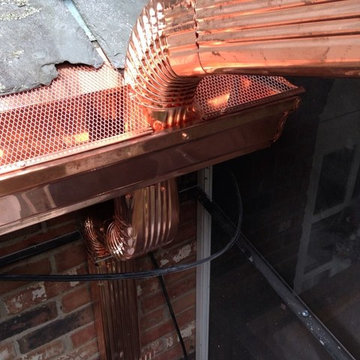
 SUNRISE ON THE HUDSON SEAMLESS GUTTERS
sunrise
Example of a minimalist exterior home design in New York
Example of a minimalist exterior home design in New York
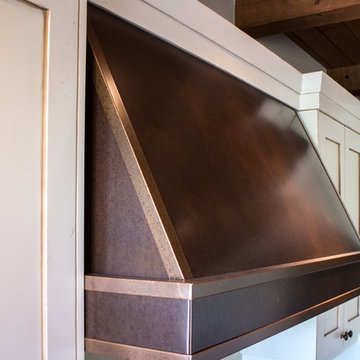
 Dixon Zalit
Copper patina in two different intensities gives contrast to this range hood
Dixon Zalit
Inspiration for a craftsman home design remodel in Vancouver
Inspiration for a craftsman home design remodel in Vancouver

 New England Design Elements
Example of a large country u-shaped medium tone wood floor home design design in Boston with a single-bowl sink, shaker cabinets, green cabinets, granite countertops, multicolored backsplash, glass tile backsplash, paneled appliances and two islands
 SHIALICE
Chad Mellon

Mid-sized trendy master white tile and porcelain tile gray floor freestanding bathtub photo in Los Angeles with flat-panel cabinets, light wood cabinets, marble countertops, gray countertops, a two-piece toilet, white walls and a trough sink
Mid-sized trendy master white tile and porcelain tile gray floor freestanding bathtub photo in Los Angeles with flat-panel cabinets, light wood cabinets, marble countertops, gray countertops, a two-piece toilet, white walls and a trough sink




 Visbeen Architects
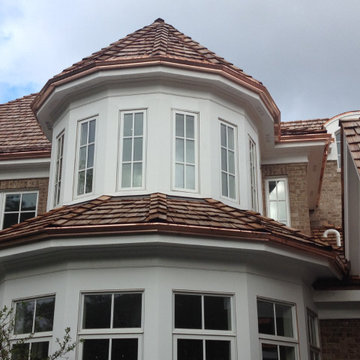
This cozy lake cottage skillfully incorporates a number of features that would normally be restricted to a larger home design. A glance of the exterior reveals a simple story and a half gable running the length of the home, enveloping the majority of the interior spaces. To the rear, a pair of gables with copper roofing flanks a covered dining area that connects to a screened porch. Inside, a linear foyer reveals a generous staircase with cascading landing. Further back, a centrally placed kitchen is connected to all of the other main level entertaining spaces through expansive cased openings. A private study serves as the perfect buffer between the homes master suite and living room. Despite its small footprint, the master suite manages to incorporate several closets, built-ins, and adjacent master bath complete with a soaker tub flanked by separate enclosures for shower and water closet. Upstairs, a generous double vanity bathroom is shared by a bunkroom, exercise space, and private bedroom. The bunkroom is configured to provide sleeping accommodations for up to 4 people. The rear facing exercise has great views of the rear yard through a set of windows that overlook the copper roof of the screened porch below.
Builder: DeVries & Onderlinde Builders
Interior Designer: Vision Interiors by Visbeen
Photographer: Ashley Avila Photography


 Design Harmony
Custom Cabinets: Acadia Cabinets
Backsplash Tile: Daltile
Custom Copper Detail on Hood: Northwest Custom Woodwork
Appliances: Albert Lee/Wolf
Fabric for Custom Romans: Kravet




 Studio Architects
Photo by Gordon Gregory, Interior design by Carter Kay Interiors.
Mid-sized mountain style l-shaped dark wood floor eat-in kitchen photo with an undermount sink, flat-panel cabinets, beige cabinets, wood countertops, metallic backsplash, metal backsplash, stainless steel appliances and an island
Mid-sized mountain style l-shaped dark wood floor eat-in kitchen photo with an undermount sink, flat-panel cabinets, beige cabinets, wood countertops, metallic backsplash, metal backsplash, stainless steel appliances and an island
 Anna Jacoby Interiors
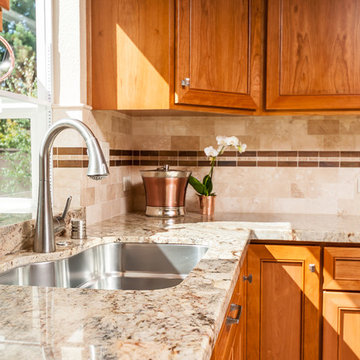
This kitchen features Shaker-style cherry cabinets with a natural, clear finish, and a mix of brushed nickel, stainless steel and copper accents. The backsplash is travertine subway tiles, with a decorative band of copper and marble. Copper accessories adorn the counter tops, and a copper pendant light hangs over the sink. The flooring is a luxury vinyl tile.
Photos by Ian Coleman

 Keith Wing Custom Builders
Matthew Niemann Photography
www.matthewniemann.com
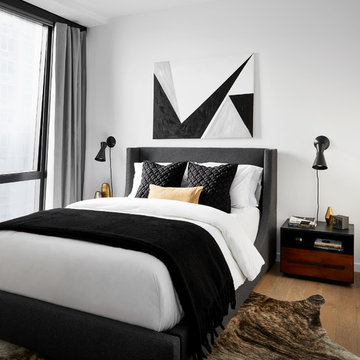
Bedroom - transitional bedroom idea
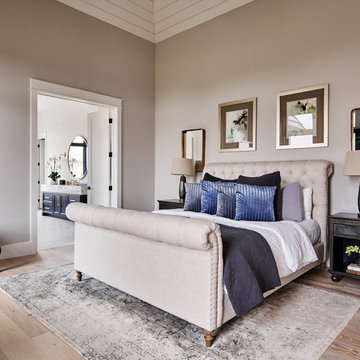
Bedroom - transitional bedroom idea


 M. James Northen
M. James Northen - Vero Beach, FL
Eat-in kitchen - coastal medium tone wood floor eat-in kitchen idea in Orlando with shaker cabinets, white cabinets, gray backsplash, stainless steel appliances and an island
Eat-in kitchen - coastal medium tone wood floor eat-in kitchen idea in Orlando with shaker cabinets, white cabinets, gray backsplash, stainless steel appliances and an island


 Crisp Architects
Rob Karosis: Photographer
This is an example of a large traditional stone screened-in back porch design in New York with a roof extension.
This is an example of a large traditional stone screened-in back porch design in New York with a roof extension.
48