
Search results for "Copy room" in Home Design Ideas
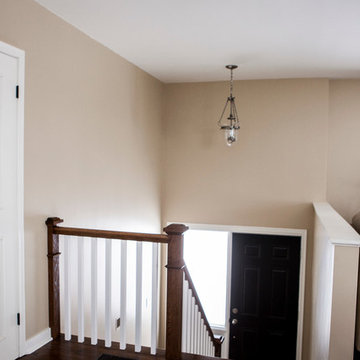
 We Make It Our Home
We partially removed the wall between the living room and the staircase creating a half a wall that opens up the overall feeling of the space. We also widened the staircase. The painted front door makes a bold statement and creates a nice contrast with the walls.
Treads and banisters are stained with a mixture of the DuraSeal® Coffee brown and the Spice brown.
The painted exterior entry door: Carbon Copy 2117-10 Benjamin Moore.
Interior doors and trims: Benjamin Moore Cloud White
Walls: Shaker Beige HC-45 paint Benjamin Moore
 User
User
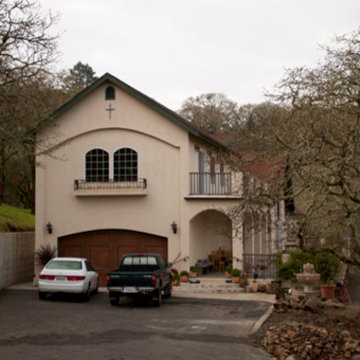
House Plan 515-11 - Houseplans.com
Questions? Call us at 1-800-913-2350
ON SALE
Photographs may show modified designs. All images are copyrighted.
Plan 515-11
2496 sq ft
3 beds
4.00 baths
98' wide
28' deep
×
Plans
Main Floor Plan
Reverse
Upper Floor Plan
Reverse
Specifications
Plan Styles
Ranch
Traditional
Mediterranean
Kitchen Features
Nook Breakfast Area Dining
Walk In Pantry Cabinet Pantry
Kitchen Island
Lot Characteristics
Suited For Narrow Lot
Garage
Front Entry Garage
Roof
Roof Framing
Truss
Primary Pitch
8:12
Ceiling
Main Ceiling Ft
11'
Upper Ceiling Ft
9'
Structural
Structural Notes
Area
Total Sq Ft
2496 sq ft
Upper Floor Sq Ft
658 sq ft
Main Floor Sq Ft
1838 sq ft
Garage Sq Ft
538 sq ft
Decks Sq Ft
1674 sq ft
Code
Ibc 2006
Irc 2006
Dimension
Height
23'
Depth
28'
Width
98'
Basic Features
Potential Bedrooms
0
Baths
4.00
Stories
2
Bedrooms
3
Garage Stalls
2
Additional Rooms
Storage Area
Bonus Play Flex Room
Unfinished Future Space
Great Room Living Room
Outdoor Spaces
Covered Front Porch
Bedroom Features
Walk In Closet
Exterior Wall Framing
Framing
2"x4"
Pricing
Plan Set
Price
5 Copy Set
$775.00
PDF Set
$875.00
Reproducible Set
$975.00
Foundation
Price
Crawlspace
+$0.00
Slab
+$200.00
Basement
+$300.00
Daylight Basement
+$300.00
Additional Construction Sets
$50.00/each
Right-Reading Reverse
$150.00
Additional copies can be ordered at the time of purchase and within 90 days after your original purchase date.
Plan Content
All plans are drawn at ¼” scale or larger and include :
Foundation Plan: Drawn to 1/4" scale, this page shows all necessary notations and dimensions including support columns, walls and excavated and unexcavated areas. Most of our plans show a basement and alternate crawl space or slab plan.
Exterior Elevations: A blueprint picture of all four sides showing exterior materials and measurements.
Floor Plan(s): Detailed plans, drawn to 1/4" scale for each level showing room dimensions, wall partitions, windows, etc. as well as the location of e
 User
User
House Plan #430-90 : Houseplans.com
Questions? Call us at 1-800-913-2350
Photographs may show modified designs. All images are copyrighted.
Plan 430-90
1945 sq ft
3 beds
2.00 baths
56' 2" wide
65' 10" deep
×
Plans
Main Floor Plan
Reverse
Plan Description
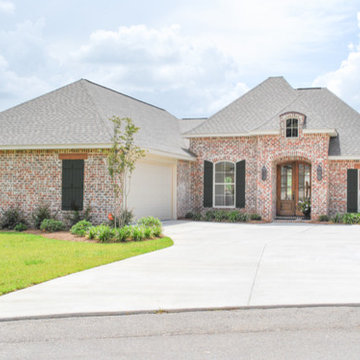
An exquisite Country French home with great curb appeal. This plan offers 3 spacious bedrooms, 2 full baths, large dining room, oversized laundry, mudroom entry with lockers, a large rear porch ideal for entertaining, lots of storage, walk-in pantry, and an open layout with views to the rear. With all this and much more, this plan is sure to be perfect for you and your family.
Specifications
Plan Styles
Country
Traditional
Farmhouse
European
Dimension
Depth
65' 10"
Width
56' 2"
Height
23' 6"
Area
Storage Sq Ft
63 sq ft
Main Floor Sq Ft
1945 sq ft
Garage Sq Ft
582 sq ft
Porch Sq Ft
213 sq ft
Total Sq Ft
1945 sq ft
Ceiling
Main Ceiling Ft
9'
Garage Ceiling Ft
9'
Entryway
Mud Room
Roof
Secondary Pitch
8:12
Roof Type
Shingles
Roof Load
40
Primary Pitch
14:12
Roof Framing
Stick
Lot Characteristics
Suited For Corner Lot
Suited For Sloping Lot
Suited For View Lot
Suited For Narrow Lot
Zero Lot Lines
Garage
Oversized Garage
Side Entry Garage
Kitchen Features
Walk In Pantry Cabinet Pantry
Butler S Pantry
Nook Breakfast Area Dining
Peninsula Eating Bar
Kitchen Island
Bedroom Features
Main Floor Bed Bath
Walk In Closet
Split Bedrooms
Main Floor Master Bed Bath
Exterior Wall Framing
Framing
2x4
Exterior Wall Finish
Brick
Additional Rooms
Den Office Study Computer
Main Floor Laundry
Storage Area
Great Room Living Room
Outdoor Spaces
Covered Front Porch
Covered Rear Porch
Basic Features
Baths
2.00
Garage Stalls
2
Stories
1
Bedrooms
3
More
Economical To Build
Unique Features
Pricing
Plan Set
Price
5 Copy Set
$725.00
8 Copy Set
$795.00
PDF Set
$895.00
Reproducible Set
$895.00
CAD Set
$1295.00
PDF Study Set
$320.00
Single Set
$595.00
Foundation
Price
Crawlspace
+$0.00
Slab
+$0.00
Basement
+$375.00
Daylight Basement
+$375.00
Additio
Find the right local pro for your project

 Lewin Wertheimer
Powder room - traditional dark wood floor powder room idea in Los Angeles with an undermount sink, medium tone wood cabinets and multicolored walls

 Larina Kase Interior Design
Jon Friedrich Photography

Mid-sized transitional open concept medium tone wood floor and brown floor family room photo in Philadelphia with gray walls, a standard fireplace, a stone fireplace and a wall-mounted tv
Mid-sized transitional open concept medium tone wood floor and brown floor family room photo in Philadelphia with gray walls, a standard fireplace, a stone fireplace and a wall-mounted tv
 Locati Architects
Roger Wade Studio

Inspiration for a rustic medium tone wood floor hallway remodel in Other
Inspiration for a rustic medium tone wood floor hallway remodel in Other


 Shelby Wood Design
Meghan Bob Photography
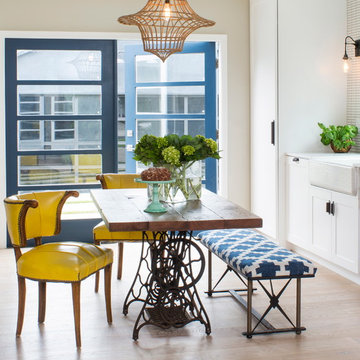
Inspiration for a contemporary light wood floor dining room remodel in Other
Inspiration for a contemporary light wood floor dining room remodel in Other

 VGC NYC Inc.
Photography: SGM Photography
Example of a transitional formal dark wood floor living room design in New York with beige walls and no tv
Example of a transitional formal dark wood floor living room design in New York with beige walls and no tv
 SDG Architecture, Inc.
Bernard Andre'
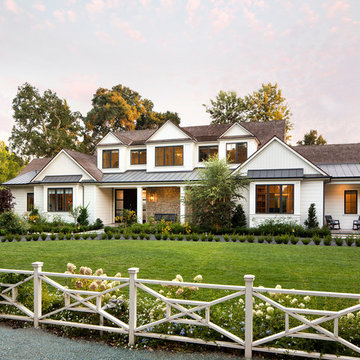
Huge transitional white two-story wood gable roof photo in San Francisco
Huge transitional white two-story wood gable roof photo in San Francisco

 Paul Interiors
Mocha grass cloth lines the walls, oversized bronze pendant with brass center hangs over custom 7.5 foot square x base dining table, custom faux leather dining chairs.
Meghan Beierle





 The Kitchen Company

Cozy kitchen remodel with an island built for two designed by Ron Fisher
Clinton, ConnecticutTo get more detailed information copy and paste this link into your browser. https://thekitchencompany.com/blog/kitchen-and-after-light-and-airy-eat-kitchen
Photographer, Dennis Carbo
 Ryan Street Architects
Ryann Ford

Example of a tuscan medium tone wood floor and beige floor hallway design in Austin with white walls
Example of a tuscan medium tone wood floor and beige floor hallway design in Austin with white walls
 Jetton Construction, Inc.
Denise Hall Montgomery Architecture
Ingrid Ballman Interior Design
Muffy Kibbey Photography
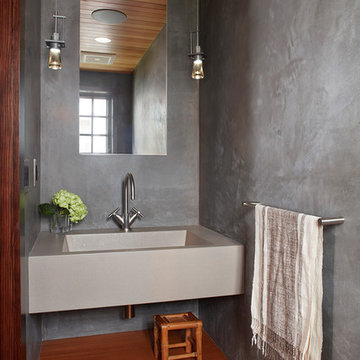
Inspiration for a contemporary medium tone wood floor and brown floor powder room remodel in San Francisco with gray walls and an integrated sink
Inspiration for a contemporary medium tone wood floor and brown floor powder room remodel in San Francisco with gray walls and an integrated sink
 David Cannon Photography
David Cannon Photography

Living room - traditional dark wood floor living room idea in Atlanta with white walls, a ribbon fireplace and a wall-mounted tv
Living room - traditional dark wood floor living room idea in Atlanta with white walls, a ribbon fireplace and a wall-mounted tv

Sponsored
Columbus, OH

Wannemacher Interiors
Customized Award-Winning Interior Design Solutions in Franklin Cnty OH


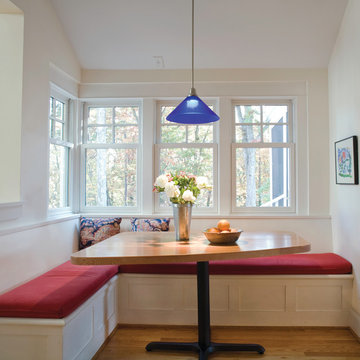


 Manlove and Company Interiors
To obtain sources, copy and paste this link into your browser.
https://www.arlingtonhomeinteriors.com/retro-retreat
Photographer: Stacy Zarin-Goldberg
17