
Search results for "Copyrighted" in Home Design Ideas

 Klapprodt Pools
copyright Jeremy Klapprodt
Hot tub - mid-sized backyard custom-shaped hot tub idea in Dallas with decking
Hot tub - mid-sized backyard custom-shaped hot tub idea in Dallas with decking

 Bob Chatham Custom Home Design
This screened in porch is the perfect outdoor living area for any season. The dark stained tongue and groove ceiling pairs seamlessly with the floor to ceiling fireplace.
| Built by Mitch Briggs | www.bobchatham.com | Copyright by Designer. |

 Remington Architecture
phoro credit GREGORY M. RICHARD copyright © 2013
Elegant porch photo in Detroit
Elegant porch photo in Detroit
Find the right local pro for your project

 Knickerbocker Group
Photo copyright 2017 Darren Setlow / @darrensetlow / @darrensetlow.com
Inspiration for a scandinavian exterior home remodel in Portland Maine
Inspiration for a scandinavian exterior home remodel in Portland Maine

 AD Interiors
Copyright 2017 AD Interiors, All rights reserved.
Great room - small modern porcelain tile and beige floor great room idea in Miami with white walls
Great room - small modern porcelain tile and beige floor great room idea in Miami with white walls

 User
Ema Peter Photography
Artwork - Skjalfandi River I & II, Iceland, 2013. Archival pigment print, copyright of David Burdeny. Courtesy of Jennifer Kostuik Gallery, Vancouver Canada.

 PrecisionCraft Log & Timber Homes-Southwest Idaho
A steel rod connects the timbers of this symmetrical timber frame great room with a view.
PrecisionCraft Log & Timber Homes. Image Copyright: Longviews Studios, Inc.

 Home Ideations LLC
Inset raised panel, Antique White
Chocolate travertine floor 3/8 grout line
Copyright protected
Example of a large transitional u-shaped travertine floor eat-in kitchen design with raised-panel cabinets, white cabinets, granite countertops, brown backsplash, a farmhouse sink, stone tile backsplash, paneled appliances and an island
Example of a large transitional u-shaped travertine floor eat-in kitchen design with raised-panel cabinets, white cabinets, granite countertops, brown backsplash, a farmhouse sink, stone tile backsplash, paneled appliances and an island
 The O'Dell Group
Photographs by Julia Dags | Copyright © 2019 Happily Eva After, Inc. All Rights Reserved.
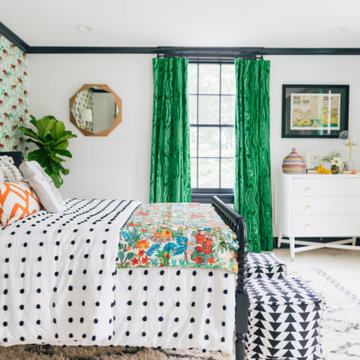
Inspiration for a bedroom boy medium tone wood floor and white floor kids' bedroom remodel in New York with white walls
Inspiration for a bedroom boy medium tone wood floor and white floor kids' bedroom remodel in New York with white walls

 Cabinet Innovations
Classic White kitchen in Brookhaven cabinets. This stunning kitchen features the Nordic White finish on the Larchmont Recessed door style. All appliances featured are Wolf/SubZero. Cabinets going to the ceiling with crown moulding, recessed bottoms for under cabinet lighting in all wall cabinets. Custom canopy styled hood by Wood-Mode with 3" wide corbels. The cabinet area over the sink features 9" shallow open cabinets for the homeowner to display her favorite art pieces.
Cabinet Design by Nicki Kana
Cabinet Innovations Copyright 2014 Don A. Hoffman

 Closets etc., LLC
copyright 2009-2014 Closets etc.
Inspiration for a timeless closet remodel in Providence
Inspiration for a timeless closet remodel in Providence

 Riverbend Timber Framing
Expansive views extend from the living and dining room of this soothing timber frame home.
Copyright: Klassen Photography

 Harrell Design + Build
Copyright 2012 Dean J. Birinyi Photography
Inspiration for a contemporary bathroom remodel in San Francisco
Inspiration for a contemporary bathroom remodel in San Francisco
 PrecisionCraft Log & Timber Homes-Southwest Idaho
Brightly colored quilts and art bring life to this quaint guest room.
PrecisionCraft Log & Timber Homes. Image Copyright: Roger Wade Studio

 O'Hair Shutters
Copyright © 2013 O'Hair Shutters, Ltd. Photographer Chris Duncan
Inspiration for a mediterranean exterior home remodel in Austin
Inspiration for a mediterranean exterior home remodel in Austin
 User
Belgian block with bluestone inserts in the walkway. Mixed Belgian block curb and inset edge on driveway. New plantings including hydrangea and holly.
Photo copyright Beth Lowrey, all rights reserved.

 Brent Bingham Photography
copyright 2019 Brent Bingham Photography
LaurenJayneDesign.com
Inspiration for a modern home gym remodel in New York
Inspiration for a modern home gym remodel in New York


 Grupenhof Photography
Greg Grupenhof copyright 2014
Example of a classic l-shaped dark wood floor kitchen design in Cincinnati with shaker cabinets, white cabinets, metallic backsplash, stainless steel appliances and an island
Example of a classic l-shaped dark wood floor kitchen design in Cincinnati with shaker cabinets, white cabinets, metallic backsplash, stainless steel appliances and an island
 Diamond Spas
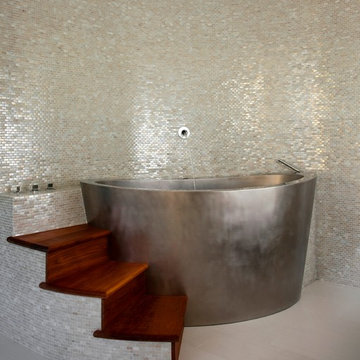
Stainless Steel Circular Japanese Soaking Bath 42” round x 35”
Architects: Spears Horn Architects Photo Credit: Copyright Lisa Romerein
127