
Search results for "Copyrighted" in Home Design Ideas
 Local Wood VA
copyright 2014 Maxine Schnitzer Photography

Large elegant enclosed and formal dark wood floor and brown floor living room photo in DC Metro with a standard fireplace, a wood fireplace surround, beige walls and no tv
Large elegant enclosed and formal dark wood floor and brown floor living room photo in DC Metro with a standard fireplace, a wood fireplace surround, beige walls and no tv
 M.T.N Design

This sprawling master suite highlights a luxurious sitting area amid an exquisite master bath and bedroom beyond.
Produced by: PrecisionCraft Log & Timber Homes. Image Copyright: Roger Wade Studio

 Angela Rasmussen
Copyright Dean J. Birinyi, ASMP
Enclosed kitchen - mid-sized traditional u-shaped dark wood floor and brown floor enclosed kitchen idea in San Francisco with recessed-panel cabinets, white cabinets, multicolored backsplash, mosaic tile backsplash, stainless steel appliances, a peninsula and granite countertops
Enclosed kitchen - mid-sized traditional u-shaped dark wood floor and brown floor enclosed kitchen idea in San Francisco with recessed-panel cabinets, white cabinets, multicolored backsplash, mosaic tile backsplash, stainless steel appliances, a peninsula and granite countertops
Find the right local pro for your project

 Purple Cherry Architecture & Interiors
David Burroughs Photography
Inspiration for a large coastal two-story wood exterior home remodel in Baltimore
Inspiration for a large coastal two-story wood exterior home remodel in Baltimore
 Overland Partners Architecture + Urban Design
Copyright © 2009 Robert Reck. All Rights Reserved.

Large southwest porch idea in Albuquerque with a pergola
Large southwest porch idea in Albuquerque with a pergola

 Riverbend Timber Framing
This timber frame great room is created by the custom, curved timber trusses, which also open the up to the window prow with amazing lake views.
Photos: Copyright Heidi Long, Longview Studios, Inc.

 Mclean & Tircuit Designs
Contemporary Condominium Loft
Photographer, D. Randolph Foulds
Inspiration for a small industrial freestanding desk light wood floor and brown floor study room remodel in DC Metro with gray walls
Inspiration for a small industrial freestanding desk light wood floor and brown floor study room remodel in DC Metro with gray walls

 Kristina Clark
Charles Johnson Design
Transitional medium tone wood floor living room photo in Other with gray walls and a bar
Transitional medium tone wood floor living room photo in Other with gray walls and a bar

 Lawrence Mason Architects, PLLC
photography by Morgan Howarth. image copyright Morgan Howarth.
Inspiration for a contemporary bathroom remodel in DC Metro with a hinged shower door
Inspiration for a contemporary bathroom remodel in DC Metro with a hinged shower door

 Clopay
Clopay Coachman Collection carriage style garage door with crossbuck design blends seamlessly into this modern farmhouse exterior. It takes up a substantial amount of the exterior but windows and detailing that echoes porch railing make it look warm and welcoming. Model shown: Design 21 with REC 13 windows. Low-maintenance insulated steel door with composite overlays. Photos by Andy Frame, copyright 2018.
This image is the exclusive property of Andy Frame / Andy Frame Photography and is protected under the United States and International copyright laws.
 Overland Partners Architecture + Urban Design
Copyright © 2009 Robert Reck. All Rights Reserved.

Living room library - huge southwestern enclosed dark wood floor and brown floor living room library idea in Albuquerque with orange walls, a standard fireplace, a stone fireplace and no tv
Living room library - huge southwestern enclosed dark wood floor and brown floor living room library idea in Albuquerque with orange walls, a standard fireplace, a stone fireplace and no tv


 M.T.N Design
The neutral colored cabinets in this kitchen are a beautiful contrast to rich log walls and post-and-beam framing.
Produced by: PrecisionCraft Log & Timber Homes. Image Copyright: Roger Wade Studio

 DreamScapes Landscaping & Design, Inc.
Example of a mid-sized trendy backyard concrete paver patio design in Minneapolis with a fire pit and no cover
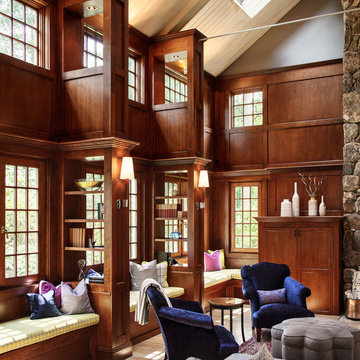
 Matt Delphenich Architectural Photography
Photography Copyright Matt Delphenich Architectural Photography
Inspiration for a large timeless open concept light wood floor family room library remodel in Boston
Inspiration for a large timeless open concept light wood floor family room library remodel in Boston
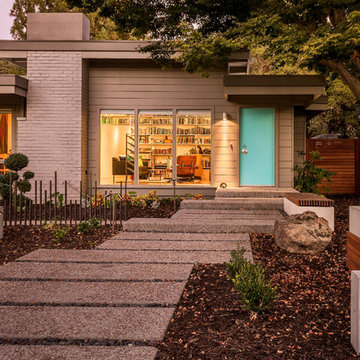
 Flegel's Construction Co., Inc.
Copyright 2016 Dean J. Birinyi
Inspiration for a 1960s gray one-story wood flat roof remodel in San Francisco
Inspiration for a 1960s gray one-story wood flat roof remodel in San Francisco

 John Lively & Associates
Example of a large trendy white two-story brick exterior home design in Dallas with a hip roof

 Haven Design and Construction
Matthew Niemann Photography
Example of a transitional u-shaped light wood floor and beige floor kitchen design in Austin with a farmhouse sink, raised-panel cabinets, gray backsplash, paneled appliances, an island, white countertops, quartz countertops, white cabinets and stone tile backsplash
Example of a transitional u-shaped light wood floor and beige floor kitchen design in Austin with a farmhouse sink, raised-panel cabinets, gray backsplash, paneled appliances, an island, white countertops, quartz countertops, white cabinets and stone tile backsplash

 Design Studio International
A lovely curved peninsula extends the workspace and offers room for a welcoming buffet.
Inspiration for a large transitional medium tone wood floor eat-in kitchen remodel in DC Metro with shaker cabinets, gray cabinets, quartzite countertops, gray backsplash, stainless steel appliances, a peninsula, gray countertops and stone slab backsplash
Inspiration for a large transitional medium tone wood floor eat-in kitchen remodel in DC Metro with shaker cabinets, gray cabinets, quartzite countertops, gray backsplash, stainless steel appliances, a peninsula, gray countertops and stone slab backsplash
 Knickerbocker Group
Photo copyright by Darren Setlow | @darrensetlow | darrensetlow.com

Example of a classic single-wall beige floor dedicated laundry room design in Portland Maine with a farmhouse sink, shaker cabinets, white cabinets, a stacked washer/dryer and white countertops
Example of a classic single-wall beige floor dedicated laundry room design in Portland Maine with a farmhouse sink, shaker cabinets, white cabinets, a stacked washer/dryer and white countertops
1