
Search results for "Copyrighted" in Home Design Ideas

 Wyatt Drafting & Design Inc.
The Bixby Knolls House Plan is A NEW HOME. It may look like a CRAFTSMAN HOME home from the 1920's, but it is not. DESIGNED FROM SCRATCH - with key features obviously modeled after those great looking COTTAGES. The home has period-correct, classic proportions with the modern features any new home would have today. People may wonder if the home is well preserved, or recently remodeled - its as convincing inside as it is outside.
The House Plans were designed by
Wyatt Drafting & Design, Inc.
622 South Buffalo Street
Warsaw, Indiana 46580
(plans and photos copyright Wyatt D & D)

 Betty Wasserman Art & Interiors
Modern luxury meets warm farmhouse in this Southampton home! Scandinavian inspired furnishings and light fixtures create a clean and tailored look, while the natural materials found in accent walls, casegoods, the staircase, and home decor hone in on a homey feel. An open-concept interior that proves less can be more is how we’d explain this interior. By accentuating the “negative space,” we’ve allowed the carefully chosen furnishings and artwork to steal the show, while the crisp whites and abundance of natural light create a rejuvenated and refreshed interior.
This sprawling 5,000 square foot home includes a salon, ballet room, two media rooms, a conference room, multifunctional study, and, lastly, a guest house (which is a mini version of the main house).

 Buffalo Builders Santa Fe, LLC
Builder: BUFFALO BUILDERS Santa Fe, LLC
Art: Joyce Melander
Cabinet: Steve Haines, http://www.stevenchaines.com/
Photo copyright Katie Johnson
Find the right local pro for your project

 fynHome Staging & Redesign
Copyrighted photos courtesy of SR Homes. All Rights Reserved.
Elegant bedroom photo in Atlanta
Elegant bedroom photo in Atlanta
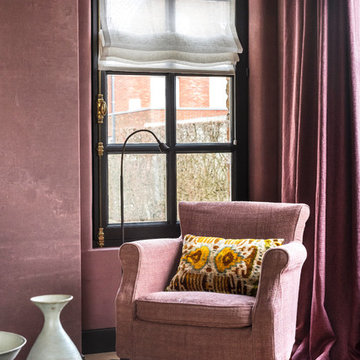


 Lawrence Mason Architects, PLLC
photography by Morgan Howarth. image copyright Morgan Howarth.
Inspiration for a modern kitchen remodel in DC Metro
Inspiration for a modern kitchen remodel in DC Metro

 Pierce Hill Design, ltd.
New planting beds added to an existing pool and mature landscape.
Design and photo copyright Pierce hill design, ltd. All rights reserved.
Design ideas for a mid-sized traditional backyard mulch formal garden in New York for summer.
Design ideas for a mid-sized traditional backyard mulch formal garden in New York for summer.
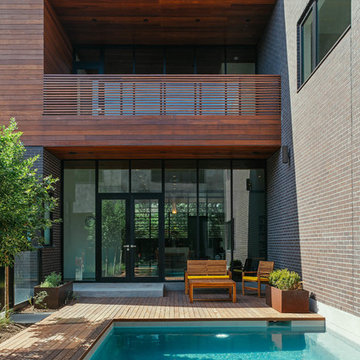
 Benjamin Hill Photography
One of the projects on this year's AIA Houston Home Tour. These photos are copyrighted; if you wish to use them for any reason, please contact me and we can work out an arrangement.

 Bardet Construction
Grouted vinyl tile that looks like traditional tile.
Inspiration for a small eclectic white tile and ceramic tile vinyl floor and multicolored floor alcove bathtub remodel in Sacramento with furniture-like cabinets, gray cabinets, a two-piece toilet, gray walls, an undermount sink, marble countertops and gray countertops
Inspiration for a small eclectic white tile and ceramic tile vinyl floor and multicolored floor alcove bathtub remodel in Sacramento with furniture-like cabinets, gray cabinets, a two-piece toilet, gray walls, an undermount sink, marble countertops and gray countertops
 Lawrence Mason Architects, PLLC
photography by Morgan Howarth. image copyright Morgan Howarth.
Example of a minimalist hallway design in DC Metro
Example of a minimalist hallway design in DC Metro
 Pierce Hill Design, ltd.
New planting beds added to an existing pool and mature landscape.
Design and photo copyright Pierce hill design, ltd. All rights reserved.
Inspiration for a large timeless backyard custom-shaped natural pool remodel for summer in New York
Inspiration for a large timeless backyard custom-shaped natural pool remodel for summer in New York

 Howells Architecture + Design
copyright David Agnello
Inspiration for a large modern master gray tile and stone slab concrete floor freestanding bathtub remodel in Portland with flat-panel cabinets, medium tone wood cabinets, gray walls, an integrated sink and wood countertops
Inspiration for a large modern master gray tile and stone slab concrete floor freestanding bathtub remodel in Portland with flat-panel cabinets, medium tone wood cabinets, gray walls, an integrated sink and wood countertops

 Glenna Partridge Garden Design
Copyright 2014 Glenna Partridge
Inspiration for a traditional landscaping in Vancouver.
Inspiration for a traditional landscaping in Vancouver.

 Cabinet Innovations
Kitchen design features a Stainless and Black Exhaust Hood (Best by Broan). Granite countertops featured on cooktop wall and finished off with Porcelanosa backsplash; Cubica Blanco.
All pictures are copyright Wood-Mode. For promotional use only.

 Remington Architecture
phoro credit GREGORY M. RICHARD copyright © 2013
Inspiration for a timeless porch remodel in Detroit
Inspiration for a timeless porch remodel in Detroit

 Knickerbocker Group
Photo copyright 2016 Darren Setlow / @darensetlow.com / darrensetlow.com
Example of a beach style entryway design in Portland Maine
Example of a beach style entryway design in Portland Maine

 PrecisionCraft Log & Timber Homes-Southwest Idaho
Thick wooden beams support the roof above a beautiful double-door entryway.
PrecisionCraft Log & Timber Homes. Image Copyright: Roger Wade Studio

 Cranshaw Photography
Copyright 2015 Cranshaw Photography
Example of a mid-sized classic light wood floor foyer design in Boston with blue walls and a white front door
Example of a mid-sized classic light wood floor foyer design in Boston with blue walls and a white front door
 Knickerbocker Group
Photo copyright 2016 Darren Setlow / @darrensetlow / darrensetlow.com
Example of a beach style exterior home design in Portland Maine
Example of a beach style exterior home design in Portland Maine

 PrecisionCraft Log & Timber Homes - Tahoe
Entry to Mountain Modern™ style master bedroom with industrial style fireplace. Image Copyright: Roger Wade Studios.
143