
Search results for "Copyrighted" in Home Design Ideas
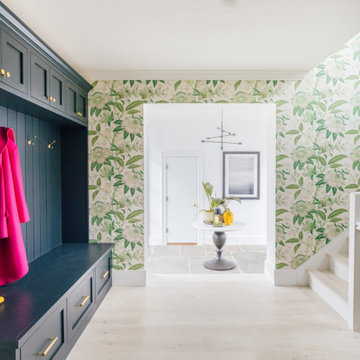
 The O'Dell Group
Photographs by Julia Dags | Copyright © 2020 Happily Eva After, Inc. All Rights Reserved.
Example of a painted wood floor, yellow floor and wallpaper hallway design in New York with green walls
Example of a painted wood floor, yellow floor and wallpaper hallway design in New York with green walls

 One to One Studio
Copyright One to One Studio
Eat-in kitchen - farmhouse cork floor and brown floor eat-in kitchen idea in New York with a farmhouse sink, white cabinets, quartzite countertops, white backsplash and white appliances
Eat-in kitchen - farmhouse cork floor and brown floor eat-in kitchen idea in New York with a farmhouse sink, white cabinets, quartzite countertops, white backsplash and white appliances

 Bob Chatham Custom Home Design
The open concept of School Street Cottage is ideal for the homeowner who loves to have freedom to move about their home.
| Built by Scott Norman | www.bobchatham.com | Copyright by Designer. |
Find the right local pro for your project

 森吉直剛アトリエ/MORIYOSHI NAOTAKE ATELIER ARCHITECTS
Photo Copyright nacasa and partners inc.
Inspiration for a mid-sized modern gender-neutral plywood floor and brown floor playroom remodel with white walls
Inspiration for a mid-sized modern gender-neutral plywood floor and brown floor playroom remodel with white walls

 Glenna Partridge Garden Design
Copyright 2015 Glenna Partridge
Photo of a contemporary landscaping in Vancouver.
Photo of a contemporary landscaping in Vancouver.
 Glenna Partridge Garden Design
Copyright 2015 Glenna Partridge
Design ideas for a contemporary landscaping in Vancouver.
Design ideas for a contemporary landscaping in Vancouver.



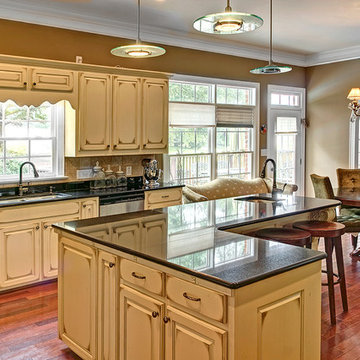
 Triad Real Estate Photography
(c) Copyright 2015 - www.TriadRealEstatePhotography.com
Andrew Jay Mayon - Greensboro, NC Photographer
ALL RIGHTS RESERVED

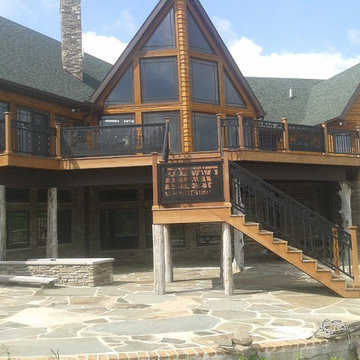
 Riverbend Timber Framing
This post and beam loft is built for enjoyment with the presence of a pool table and cocktail table.
Image Copyright: Roger Wade Studio
Balcony - rustic balcony idea
Balcony - rustic balcony idea
 Riverbend Timber Framing
Dark character logs form the stately pillars of this impressive deck.
Image Copyright: Roger Wade Studio
Deck - rustic deck idea
Deck - rustic deck idea

 PrecisionCraft Log & Timber Homes-Southwest Idaho
With modern roof lines to match the decks below, this beautiful outdoor space gives each room a seemingly private natural escape.
PrecisionCraft Log & Timber Homes. Image Copyright: Longviews Studios, Inc
 Glenna Partridge Garden Design
Copyright 2015 Glenna Partridge
Inspiration for a mid-sized transitional full sun backyard stone vegetable garden landscape in Vancouver.
Inspiration for a mid-sized transitional full sun backyard stone vegetable garden landscape in Vancouver.
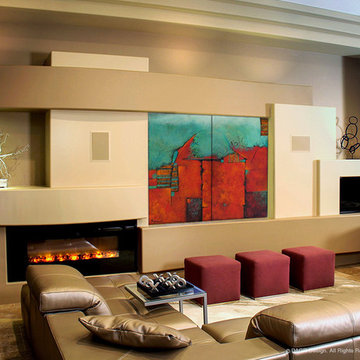
 DAGR Design Custom Home Theater
Visit our website to learn more about this unique contemproary design
http://dagrdesign.com/custom-media-wall-sliding-tv-panel
copyright DAGR Design LLC

 Overland Partners Architecture + Urban Design
Copyright © 2012 James F. Wilson. All Rights Reserved.
Huge minimalist dark wood floor and brown floor enclosed dining room photo in Dallas with beige walls and no fireplace
Huge minimalist dark wood floor and brown floor enclosed dining room photo in Dallas with beige walls and no fireplace
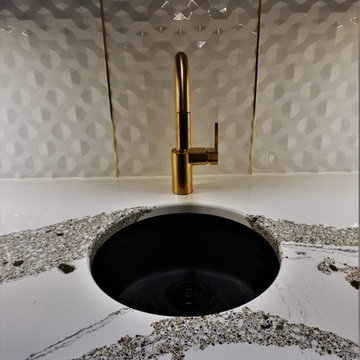
 Jennifer Hutton
Cambria Annica -------------------------------------------------------------------------------------------------------------------------------------------------------------------------------------------------------------------------------------These photographs are protected by Untied States and International copyright laws. Reproduction and/or distribution of any of these photographs without explicit written permission of Jennifer Hutton is prohibited. For reproduction permission, please contact the owner. All rights reserved. (C)

 Custom Surface Solutions
 (www.css-tile.com) - Owner Craig Thompson (512) 430-1215. This project shows the remodel of a small 1950's vintage home master bathroom. 8"" x 18" Calcutta gold marble tile was used on the shower walls and floor wall base and ceramic gray penny tile on the floor. Shower includes curbless pan / floor, dual shower boxes, frameless glass slider, trough duel fixture sink and chrome fixtures.

 Klapprodt Pools
copyright Klapprodt Pools
Example of a backyard custom-shaped pool design in Dallas with decking
Example of a backyard custom-shaped pool design in Dallas with decking
 PrecisionCraft Log & Timber Homes-Southwest Idaho
One room flows into another in this single-story home with stepped layout designed to take advantage of the stunning landscape surrounding the home. PrecisionCraft Log & Timber Homes. Image Copyright: Longviews Studios, Inc

 Valerie Ryan Photography
Photographer: Valerie Ryan
Copyright Held By: RealPage, Inc.
Inspiration for a transitional galley dark wood floor eat-in kitchen remodel in Atlanta with an undermount sink, shaker cabinets, white cabinets, granite countertops, white backsplash, stone tile backsplash, stainless steel appliances and no island
Inspiration for a transitional galley dark wood floor eat-in kitchen remodel in Atlanta with an undermount sink, shaker cabinets, white cabinets, granite countertops, white backsplash, stone tile backsplash, stainless steel appliances and no island
177