
Search results for "Copyrighted" in Home Design Ideas

 User
Feel At Home Interiors by Nadesda
Tel: (780) 249-6055
Edmonton AB
Photos are Copyright of Hodges and Mohr
Example of a trendy carpeted and beige floor hallway design with beige walls
Example of a trendy carpeted and beige floor hallway design with beige walls

 Knickerbocker Group
Photo copyright, Darren Setlow | @darrensetlow | darrensetlow.com
Elegant bathroom photo in Portland Maine
Elegant bathroom photo in Portland Maine

 Carlos Architects, Inc.
Photo and copyright andrew carlos | architect. Photographer Ian Patzke for andrew carlos | architect
Inspiration for a 1950s kitchen remodel in San Diego
Inspiration for a 1950s kitchen remodel in San Diego
Find the right local pro for your project

 Lori Pedersen Home
For this custom home, we selected all the lighting, and furnished it to highlight the renovations and appeal to a large family.
Photographs copyright Thea Menagh www.TorontoRealEstatePhotographer.com

 designedecology
Exterior house remodel featuring new doors and windows, custom slate tile work, xeriscape with native and adapted plantings, crushed stone pathways, repurposed tree trunks as seating and art. National Wildlife Federation Certified Wildlife Habitat.
Photo copyright Ken Kaiser
 Papercamera
@Copyright Tracey Brown
Interior design and styling by A. Lynn Design- http://www.houzz.com/pro/alynnorndorff/a-lynn-design
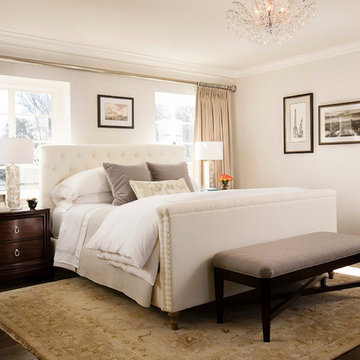
Sun drenched master bedroom


 Glenna Partridge Garden Design
Copyright 2014 Glenna Partridge
Example of a trendy patio design in Vancouver
Example of a trendy patio design in Vancouver
 Glenna Partridge Garden Design
Copyright 2014 Glenna Partridge
Patio - contemporary patio idea in Vancouver
Patio - contemporary patio idea in Vancouver

 森吉直剛アトリエ/MORIYOSHI NAOTAKE ATELIER ARCHITECTS
Photo Copyright nacasa and partners inc.
Inspiration for a modern brown two-story wood house exterior remodel with a shed roof and a metal roof
Inspiration for a modern brown two-story wood house exterior remodel with a shed roof and a metal roof
 Glenna Partridge Garden Design
Copyright 2014 Glenna Partridge
Inspiration for a contemporary patio remodel in Vancouver
Inspiration for a contemporary patio remodel in Vancouver

 M.T.N Design
Produced by: PrecisionCraft Log & Timber Homes. Image Copyright: Roger Wade Studios
Minimalist patio photo in Omaha
Minimalist patio photo in Omaha
 Glenna Partridge Garden Design
Copyright 2015 Glenna Partridge
Photo of a mid-sized transitional full sun backyard stone vegetable garden landscape in Vancouver.
Photo of a mid-sized transitional full sun backyard stone vegetable garden landscape in Vancouver.
 森吉直剛アトリエ/MORIYOSHI NAOTAKE ATELIER ARCHITECTS
Photo Copyright nacasa and partners inc.
Example of a mid-sized minimalist concrete floor and black floor entry hall design with white walls and a light wood front door
Example of a mid-sized minimalist concrete floor and black floor entry hall design with white walls and a light wood front door
 M.T.N Design
A full circle driveway winds its way toward the house providing plenty of parking with a two-car-garage with expanded work area and covered porte cochere near the entryway of the home.
Produced by: PrecisionCraft Log & Timber Homes. Image Copyright: Roger Wade Studio
 Glenna Partridge Garden Design
Copyright 2016 Glenna Partridge
Photo of a mid-sized traditional landscaping in Vancouver.
Photo of a mid-sized traditional landscaping in Vancouver.

 Postle Custom Homes
Toilet & shower were flipped, allowing for a very large 3-head custom shower, complete with Carrera Marble waterfalled bench/floor & white subway tile on the walls. Jacuzzi tub was removed, and a free-standing tub & filler added.
Copyright 2017 - Postle Custom Homes

 Home Ideations LLC
4x8 marble tiles, subway lay on walls, herringbone on floor.
Mosaic inlay carries into shower walls.
Dolphin walls provide a soft feel.
Floor to ceiling shower glass.
copyright protected

 Home Star Staging
Home Staging by Home Star Staging McKinney, TX Victorian Farmhouse Photos copyright 2018 Unique Exposure Photography.com
Inspiration for a cottage dining room remodel in Dallas
Inspiration for a cottage dining room remodel in Dallas

 ORG Home
Store seasonal decor and bulky totes inside tall garage cabinets to free up space in your home. Sturdy shelves adjust up or down to create room for different-size items as your storage needs change.
Copyright Credit: ORG Home
203