
Search results for "Copyrighted" in Home Design Ideas

 Point Zero Homes
The West Port utilizes creative angles to create movement within the design concept. Outdoor spaces are blended into the overall layout, adding additional space for entertaining or enjoying the neighborhood. -Copyright Point Zero Homes

 森吉直剛アトリエ/MORIYOSHI NAOTAKE ATELIER ARCHITECTS
Photo Copyright nacasa and partners inc.
Living room - mid-sized modern open concept dark wood floor and red floor living room idea with white walls
Living room - mid-sized modern open concept dark wood floor and red floor living room idea with white walls

 Glenna Partridge Garden Design
Copyright 2016 Glenna Partridge
Photo of a mid-sized traditional landscaping in Vancouver.
Photo of a mid-sized traditional landscaping in Vancouver.
Find the right local pro for your project

 Beckwith Barrow
Design Copyright Karen Beckwith Creative
Photography by Scott Barrow Photography
Inspiration for a modern bathroom remodel in Boston
Inspiration for a modern bathroom remodel in Boston

 Milieu Design
Copyrighted by Milieu Design, Inc
Example of a classic dining room design in Salt Lake City
Example of a classic dining room design in Salt Lake City
 Beckwith Barrow
Design Copyright Karen Beckwith Creative
Photography by Scott Barrow Photography
Inspiration for a contemporary bathroom remodel in Boston
Inspiration for a contemporary bathroom remodel in Boston


 Glenna Partridge Garden Design
Copyright 2015 Glenna Partridge
Inspiration for a tropical patio remodel in Vancouver
Inspiration for a tropical patio remodel in Vancouver

 M.T.N Design
An impressive wall window in the great room of this handcrafted log home beckons family and friends to the home.
Produced by: PrecisionCraft Log & Timber Homes. Image Copyright: Roger Wade Studio

 Minera Skifer AS
Photo: Ketil Jacobsen, copyright Minera Skifer AS.
Facade/wall cladding: Oppdal quartzite wallbricks

 Mike Healey Photography
Remodel & Design: Brittany Arts and Interiors
Photography Copyright: Mike Healey Photography
Example of a large minimalist master white tile and ceramic tile ceramic tile and white floor freestanding bathtub design in Dallas with flat-panel cabinets, medium tone wood cabinets, a two-piece toilet, an undermount sink, granite countertops, a hinged shower door, white countertops and gray walls
Example of a large minimalist master white tile and ceramic tile ceramic tile and white floor freestanding bathtub design in Dallas with flat-panel cabinets, medium tone wood cabinets, a two-piece toilet, an undermount sink, granite countertops, a hinged shower door, white countertops and gray walls
 森吉直剛アトリエ/MORIYOSHI NAOTAKE ATELIER ARCHITECTS
Photo Copyright nacasa and partners inc.
Inspiration for a mid-sized modern master white tile and ceramic tile ceramic tile and white floor doorless shower remodel with a hot tub
Inspiration for a mid-sized modern master white tile and ceramic tile ceramic tile and white floor doorless shower remodel with a hot tub

 Pierce Hill Design, ltd.
High summer bright colors in the plants atop the stone walls.
Design and photo copyright Pierce hill design, ltd. All rights reserved.
Inspiration for a traditional hillside landscaping in New York for summer.
Inspiration for a traditional hillside landscaping in New York for summer.

 Quercus Gardens
Photography: Robert Walsh.
Image copyright: Landsberg Garden Design.
Example of a large trendy backyard stone and rectangular pool design in Sydney
Example of a large trendy backyard stone and rectangular pool design in Sydney
 Glenna Partridge Garden Design
Copyright 2014 Glenna Partridge
Inspiration for a contemporary patio remodel in Vancouver
Inspiration for a contemporary patio remodel in Vancouver


 Glenna Partridge Garden Design
Copyright 2016 Glenna Partridge
Inspiration for a mid-sized traditional landscaping in Vancouver.
Inspiration for a mid-sized traditional landscaping in Vancouver.

 CARBO Landscape Architecture
Stone slabs with grass gaps extend the porch area into the landscape and facilitate water percolation within paved areas. Photo Credit :Kathryn Gaiennie

 Wyatt Drafting & Design Inc.
A two-toned gray exterior highlites this LAKE HOME. Designed for NARROW LOTS, the Calimesa house plan is a 3775 square foot, 4-bedroom, 2-story home plan just 29-feet wide. Enjoy views from the master bedroom's BALCONY or the BAY-SHAPED dining room. The PORCH is enclosed with Eze-Breeze units for added comfort. Gray siding contrasts wide, white trim. This gray really helps the trim look extra bold. The HOUSE PLANS were designed by Mark Wyatt of Wyatt Drafting & Design, Inc.
622 South Buffalo Street
Warsaw, Indiana 46580
Photography: Mark Wyatt for
Wyatt Drafting & Design, Inc.
copyright Wyatt D & D
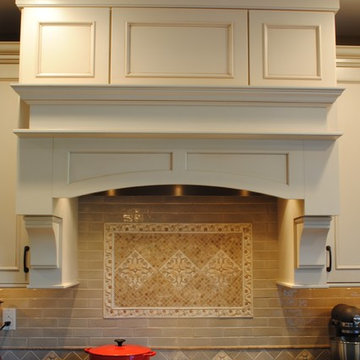
 Sterling Kitchen & Bath
photos copyright Sterling Kitchen & Bath
Kitchen - traditional kitchen idea in Philadelphia
Kitchen - traditional kitchen idea in Philadelphia
211