
Search results for "Copyrighted" in Home Design Ideas
 Accent Window Fashions LLC
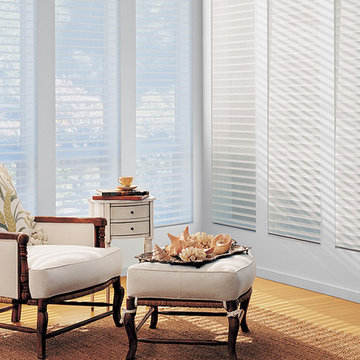
NANTUCKET™ Window Shadings
A casual take on window shadings
Our Nantucket™ shadings offer a streamlined selection of operating systems and soft sheers. Both stylish and sensibly priced, these shadings feature 3" vanes that tilt for effective light control.
Light Control SUPERVISE THE SUN
3" fabric vanes are suspended between two sheer fabric facings to put you in control of the amount of natural light that comes in, with beautiful effects.
Transform harsh exterior light by diffusing it, spreading it evenly throughout your room, so you can maximize daylight hours and reduce your need for artificial light.
Our beautiful sheer fabrics also softly filter out brightness, glare, and UV rays —protecting your furniture and flooring from fading.
View-Through DRAMATIC SOFTNESS
With no cords or tapes, the sheer facings allow you to view through the vanes to the outside, while maintaining a discreet level of privacy.
Glare reduction too THE BEST OF BOTH WORLDS
An optional rear screen fabric is available with our Sunscreen privacy shadings fabrics that allows you to combine the look and benefits of a screen shade with the superior light control and privacy of a shading.
Platinum™ Technology CONTROL FROM YOUR PHONE OR TABLET
Controlling your window treatments with a mobile device means you can set your blinds to movie mode, work mode, or 8 a.m. mode with the touch of a button, without leaving your seat. It’s effortless, fun and smart—with perfectly smooth operation.
Lifetime Guarantee FOR LIFE
Hunter Douglas products are designed and custom-assembled in the U.S. with the highest level of quality. But just in case, every window treatment from Hunter Douglas is covered by our lifetime limited guarantee. Read the Hunter Douglas Warranty to learn more.
Hunter Douglas Nantucket™ Window Shadings with UltraGlide®
Hunter Douglas Nantucket™ Window Shadings with UltraGlide®
Fabric: Sun Porch
Color: Picket Fence
Operating Systems: UltraGlide
Room: Living Room
Room Styles: Contemporary, Formal
Available from Accent Window Fashions LLC
Hunter Douglas Showcase Priority Dealer
Hunter Douglas Certified Installer
Hunter Douglas Certified Professional Dealer
#Hunter_Douglas #Nantucket #Window_Shadings #UltraGlide #Living_Room #Contemporary #Formal #Window_Treatments #HunterDouglas #Accent_Window_Fashions
Copyright 2001-2014 Hunter Douglas, Inc. All rights reserved.
 Jan Weiss Studio
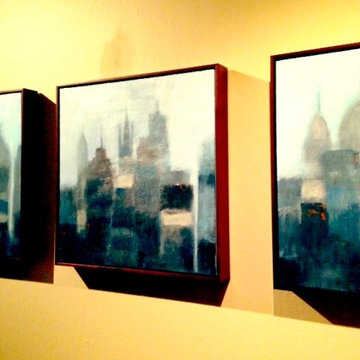
Framed 18x18 acrylic painting on wood panel. Frame is solid walnut in a chocolate brown stain. Images are urban buildings with a European style. Slate blues and grays with a foggy mood. Copyright 2014 Jan Weiss
 Pierce Hill Design, ltd.
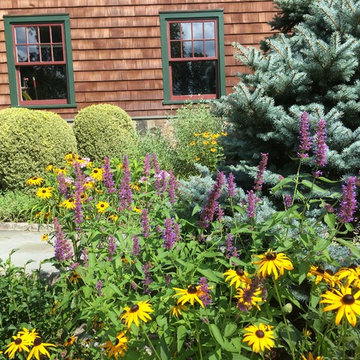
Beautiful and bright planting. Design and photo copyright Pierce Hill Design,ltd. all rights reserved.
Design ideas for a full sun stone landscaping in New York for summer.
Design ideas for a full sun stone landscaping in New York for summer.
Find the right local pro for your project
 Closets etc., LLC
copyright 2007-2014 Closets etc.
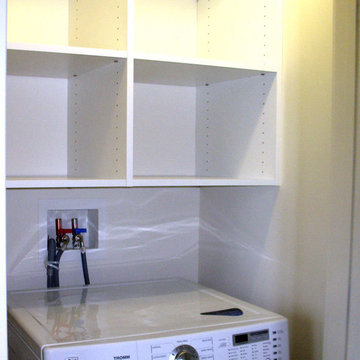
Laundry room - contemporary laundry room idea in Providence
Laundry room - contemporary laundry room idea in Providence
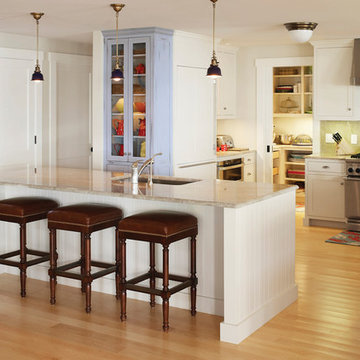
 Knickerbocker Group
Photo copyright, Darren Setlow | @darrensetlow | darrensetlow.com
Example of a classic kitchen design in Portland Maine
Example of a classic kitchen design in Portland Maine
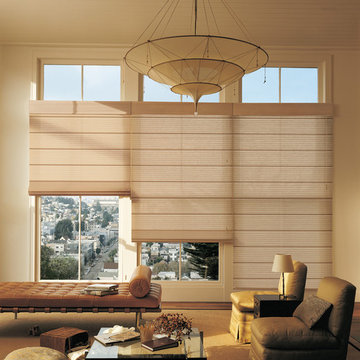 Accent Window Fashions LLC
Hunter Douglas Living Room Ideas
Copyright 2001-2013 Hunter Douglas, Inc. All rights reserved.
Minimalist living room photo in Other
Minimalist living room photo in Other
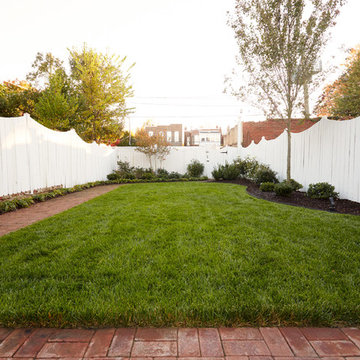
 Cartwright Landscaping
Learn more at www.cartwrightlandscaping.com... (Note: This image is copyrighted)
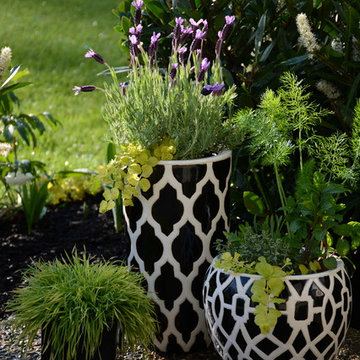
 Glenna Partridge Garden Design
Copyright 2015 Glenna Partridge
Design ideas for a contemporary landscaping in Vancouver.
Design ideas for a contemporary landscaping in Vancouver.
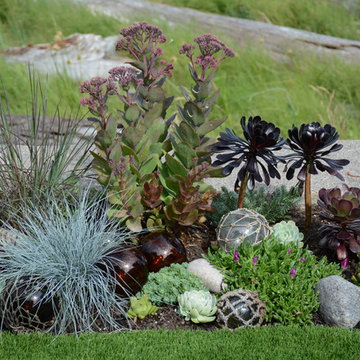 Glenna Partridge Garden Design
Copyright 2017 Glenna Partridge
Inspiration for a mid-sized coastal full sun landscaping in Vancouver.
Inspiration for a mid-sized coastal full sun landscaping in Vancouver.
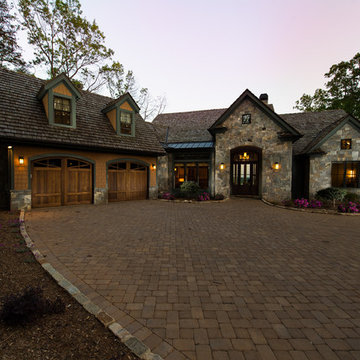
 Fairview Custom Homes
A peaceful get away in the mountains.
Large modern gray two-story stone exterior home idea in Other
Large modern gray two-story stone exterior home idea in Other
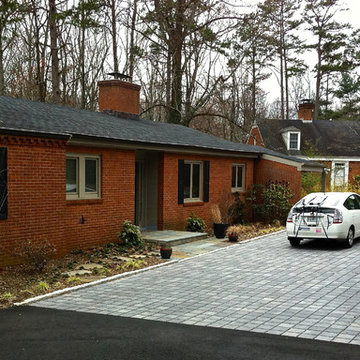
 Gentle Gardener Green Design
Copyright 2015 Virginia Rockwell
Example of a minimalist entryway design in Richmond
Example of a minimalist entryway design in Richmond
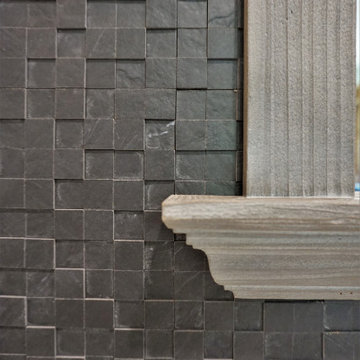
 Jennifer Hutton
3. Stone backsplash -------------------------------------------------------------------------------------------------------------------------------------------------------------------------------------------------------------------------------------These photographs are protected by Untied States and International copyright laws. Reproduction and/or distribution of any of these photographs without explicit written permission of Jennifer Hutton is prohibited. For reproduction permission, please contact the owner. All rights reserved. (C)
 Beckwith Barrow
Design Copyright Karen Beckwith Creative Photography by Scott Barrow Photography
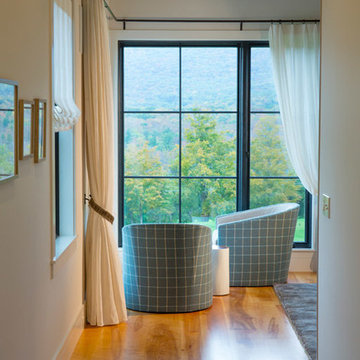
Bedroom - large modern master medium tone wood floor and brown floor bedroom idea in Boston with blue walls and no fireplace
Bedroom - large modern master medium tone wood floor and brown floor bedroom idea in Boston with blue walls and no fireplace
 Jenny Grip - Ethan Allen Brentwood
Designed by Jennifer Grip and Alyssa Roller.
Photography by Jennifer Grip. Copyright © 2018. All rights reserved.
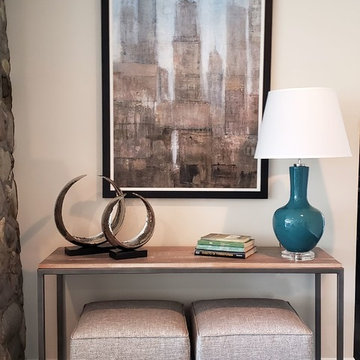
Living room - large contemporary open concept dark wood floor and brown floor living room idea in Nashville with gray walls, a standard fireplace, a stone fireplace and no tv
Living room - large contemporary open concept dark wood floor and brown floor living room idea in Nashville with gray walls, a standard fireplace, a stone fireplace and no tv
 Riverbend Timber Framing
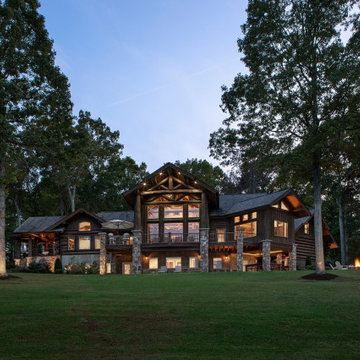
An impressive log great room with large windows looks out over Lake Gaston from the back of the home.
Image Copyright: Roger Wade Studio
Example of a mountain style exterior home design in Other
Example of a mountain style exterior home design in Other
 Sherri L Weaver Design LLC
photo copyright Steve Sanders

Inspiration for a large timeless medium tone wood floor eat-in kitchen remodel in Kansas City with an undermount sink, glass-front cabinets, light wood cabinets, beige backsplash, cement tile backsplash, stainless steel appliances and an island
Inspiration for a large timeless medium tone wood floor eat-in kitchen remodel in Kansas City with an undermount sink, glass-front cabinets, light wood cabinets, beige backsplash, cement tile backsplash, stainless steel appliances and an island
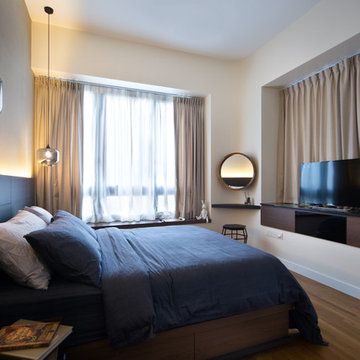
 DISTINCTidENTITY Pte Ltd
COPYRIGHT © DISTINCTidENTITY PTE LTD
Bedroom - transitional bedroom idea in Singapore
Bedroom - transitional bedroom idea in Singapore

 Tharanga Hewage Chartered Architect
Urban Family Retreat at Gampaha | A Vision of Seamless Flow
In the heart of Gampaha, an extraordinary residential project has emerged—a refined family retreat that balances modern design with comfort and functionality. The "Pass By Spaces" concept, central to this architectural vision, ensures that each area of the home flows seamlessly into the next. This thoughtful design approach creates a sense of unity and connection throughout the home, offering a sophisticated yet tranquil living experience for its residents.
The Design Concept: "Pass By Spaces"
The underlying philosophy of the project centers on the concept of “Pass By Spaces”—a circulation strategy that serves as the spine of the home. By utilizing this continuous circulation, the design allows the different spaces to interact with one another naturally. From the family living room to the study, guest areas, and private bedrooms, each function flows into the next through this unified circulation, creating a harmonious journey through the home. This approach not only enhances spatial connectivity but also fosters a sense of movement, encouraging ease and fluidity in daily living.
Architectural Team & Project Details
• Principal Architect | Archt. Tharanga Hewage contact | 076 869 0315
• Junior Architects | Sewwandi Nayanathara / Isuri Hettiarachchi
• Structural Engineer | Mr. Mahinda Rathnasiri
• Contractor | Mr. Lal Anura | Lal Construction
• Interior Architecture | Tharanga Hewage Chartered Architect
• Interior design and Contractor | Monara Creations
• Furniture | Singhe Furniture
• Window Fashion | Dilshan Drapers
• Wall Arts | Chakad Creation
• Land Extent | 25.01 perches
• Total Floor Area | 5059 sqft
• Ground Floor | 2802 sqft
• First Floor | 1878 sqft
• Roof Slab & Terraces | 379 sqft
• Photography | Ganidu Balasuriya photography
• Videography | Neyomal Rangeeth
Key Features of the Residence
Exterior and Car Porch:
The home’s exterior is marked by a sleek, modern design that complements its surroundings. A two-vehicle car porch provides ample space and easy access, while maintaining an elegant, minimalistic aesthetic.
Main Circulation:
The hallmark of this design is its single-spine circulation, which connects all key areas of the home. This circulation serves as the backbone of the house, facilitating smooth transitions between private and social spaces. The careful placement of rooms ensures that the flow is intuitive and unobtrusive, allowing each space to remain distinct while still being interconnected.
Interior Layout:
• Bedrooms: The home features five generously sized bedrooms, each designed to offer privacy and comfort. Some bedrooms include private terraces, providing residents with an intimate outdoor space.
• Family & Guest Areas: The expansive family living room is a central gathering space, complemented by a mini pantry for convenience. A dedicated guest living and dining area ensures that visitors enjoy a separate, comfortable space.
• Work & Study: A tranquil study room offers a quiet area for focus and reflection, while a flexible meeting room is perfect for professional engagements or personal gatherings.
• Private Spaces: In addition to the main living areas, the home includes a maid’s room, a laundry room, and four well-appointed bathrooms, including a powder room for guests.
• Storage & Utility: Thoughtful planning includes a generator room and ample storage space to meet the needs of modern living.
Design Considerations
A primary focus of the design is to maximize natural light and ventilation throughout the home. The strategic placement of windows, terraces, and open spaces ensures that every room benefits from an abundance of daylight and fresh air, creating an airy and welcoming environment.
Sustainability also plays a key role in this design. Eco-friendly materials are incorporated to ensure energy efficiency, while landscaping is carefully integrated to maintain harmony between the indoors and the surrounding environment. These design elements allow the home to feel like a serene retreat amidst the urban landscape of Gampaha.
Conclusion
The “Pass By Spaces” design concept not only elevates the architectural experience but also fosters a sense of connection and tranquility for the residents of this urban family retreat. With a seamless flow between spaces, thoughtful use of materials, and an emphasis on sustainability, this home exemplifies a modern approach to residential design that prioritizes both style and functionality. For prospective homeowners looking to create a space that embodies both beauty and practicality, this project serves as a testament to what can be achieved through innovative design and meticulous attention to detail.
Principal Architect | Archt. Tharanga Hewage
contact | 076 869 0315
Website | Design portfolio
https://www.tharangahewage.com/
https://www.behance.net/tharangaon71a4
Facebook Page | Instagram
https://www.facebook.com/Archt.tharangahewage
https://www.instagram.com/architect_tharanga_hewage/
YouTube Channel
https://www.youtube.com/channel/UCZLpclw5H62sOfvBz94XFOA
Linkedin
http://www.linkedin.com/.../archt-tharanga-hewage-aia-sl...
Copyright © 2025 | Archt. Tharanga Sandaruwan Hewage, B.Arch. (Hons), AIA(SL). All Rights Reserved.
 Designer Builders Inc.
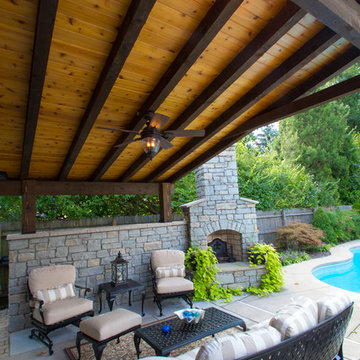
Custom poolside patio featuring solid stone walls and fireplace with post-and-beam cedar roof.
Designer Builders, copyright Jason Hall
Patio - traditional patio idea in Louisville
Patio - traditional patio idea in Louisville
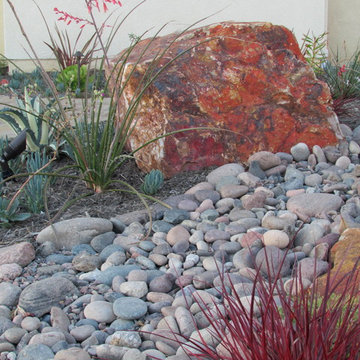
 SP Gardens - Susanna Pagan Landscape Design
Copyright 2014 Susanna Pagan Landscape Design
Photo of a rustic landscaping in San Diego.
Photo of a rustic landscaping in San Diego.
71