
Search results for "Corbel arch" in Home Design Ideas
 KENT architects
www.schultzdigital.com

Inspiration for a mediterranean white one-story stucco exterior home remodel in Phoenix
Inspiration for a mediterranean white one-story stucco exterior home remodel in Phoenix
 ibi designs
Ed Butera
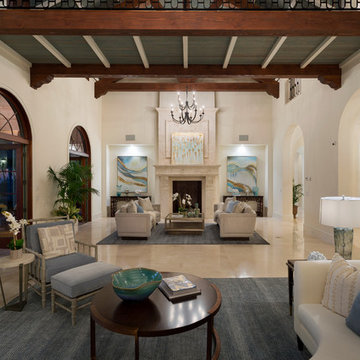
Living room - mediterranean beige floor living room idea with white walls, a standard fireplace and a stone fireplace
Living room - mediterranean beige floor living room idea with white walls, a standard fireplace and a stone fireplace

Find the right local pro for your project
 South Side Lumber
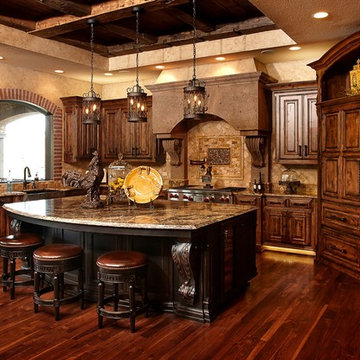
Stained knotty alder with a Bunkerhill black island with distressing
Kitchen - rustic l-shaped dark wood floor kitchen idea in St Louis with raised-panel cabinets, dark wood cabinets, granite countertops, brown backsplash, stainless steel appliances and an island
Kitchen - rustic l-shaped dark wood floor kitchen idea in St Louis with raised-panel cabinets, dark wood cabinets, granite countertops, brown backsplash, stainless steel appliances and an island

 The Paint Masters
Inspiration for a large timeless u-shaped limestone floor eat-in kitchen remodel in San Francisco with a farmhouse sink, raised-panel cabinets, white cabinets, granite countertops, paneled appliances and an island
 Steve Simon Construction, Inc
Steve Simon Construction, Inc.
Shreveport Home Builders and General Contractors
855 Pierremont Rd
Suite 200
Shreveport, LA 71106
Enclosed kitchen - large contemporary l-shaped dark wood floor enclosed kitchen idea in New Orleans with a farmhouse sink, shaker cabinets, white cabinets, granite countertops, white backsplash, subway tile backsplash, stainless steel appliances and an island
Enclosed kitchen - large contemporary l-shaped dark wood floor enclosed kitchen idea in New Orleans with a farmhouse sink, shaker cabinets, white cabinets, granite countertops, white backsplash, subway tile backsplash, stainless steel appliances and an island


 J Willis Company
Example of a mid-sized tuscan enclosed travertine floor family room design in Detroit with beige walls, a standard fireplace, a plaster fireplace and no tv
 User
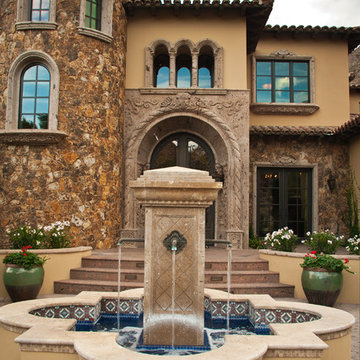
UserInspiration for a large mediterranean courtyard concrete paver patio fountain remodel in Phoenix with no cover
 Lisa Gabrielson Design
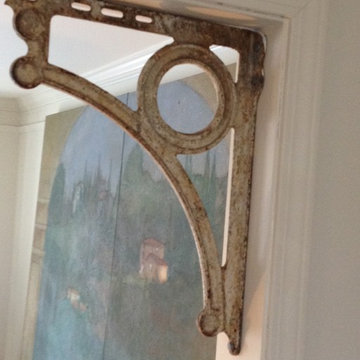
Antique iron brackets create a visual archway between the living and dining rooms.
Living room - cottage living room idea in Atlanta
Living room - cottage living room idea in Atlanta
 Golden Visions Design
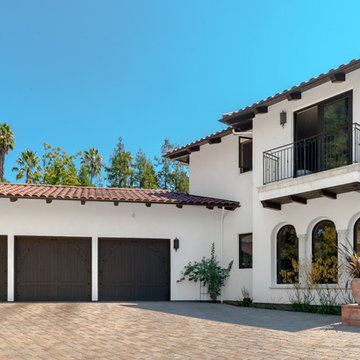
The left side of the main entry has a three car covered garage as well as ample parking on the driveway.
Example of a huge tuscan beige two-story stucco exterior home design in San Francisco with a hip roof
Example of a huge tuscan beige two-story stucco exterior home design in San Francisco with a hip roof
 Lewis Custom Builders
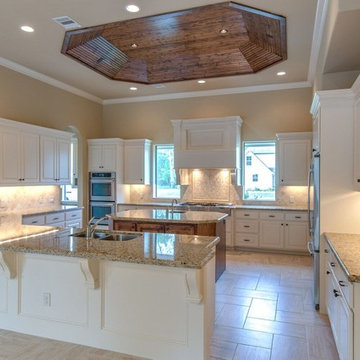
Large transitional u-shaped porcelain tile open concept kitchen photo in Houston with an undermount sink, raised-panel cabinets, white cabinets, granite countertops, beige backsplash, stone tile backsplash, stainless steel appliances and an island
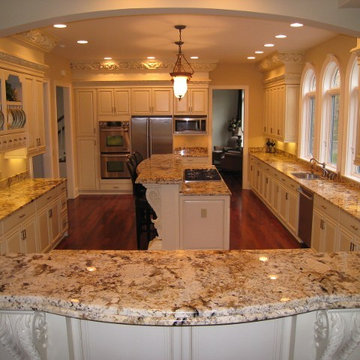
 O'Brien Cut Stone
Open concept kitchen - large traditional galley dark wood floor open concept kitchen idea in Cleveland with a drop-in sink, recessed-panel cabinets, white cabinets, granite countertops, stainless steel appliances and two islands


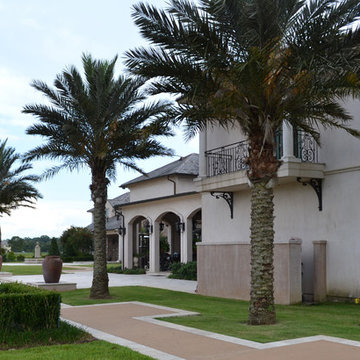
 Jairo Leon Architect
Large transitional beige one-story mixed siding exterior home idea in New Orleans with a hip roof

 DSI-designs
VJ Arizpe
Inspiration for a large mediterranean enclosed dining room remodel in Austin with beige walls and no fireplace
Inspiration for a large mediterranean enclosed dining room remodel in Austin with beige walls and no fireplace
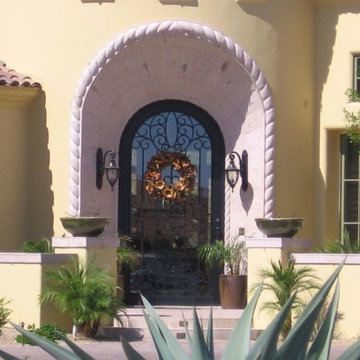
 Ancient Stone
One of our unique door surrounds with added rope style trim.
Inspiration for a mid-sized mediterranean white two-story stucco exterior home remodel in Phoenix
Inspiration for a mid-sized mediterranean white two-story stucco exterior home remodel in Phoenix

 Benham Builders
Matthew Benham Photography
Example of a large tuscan beige three-story stucco gable roof design in Charlotte
Example of a large tuscan beige three-story stucco gable roof design in Charlotte



 Renae Keller Interior Design, Inc.
Troy Thies Photography
Living room - mid-sized traditional formal and enclosed medium tone wood floor living room idea in Minneapolis with gray walls, a standard fireplace, a tile fireplace and a wall-mounted tv
Living room - mid-sized traditional formal and enclosed medium tone wood floor living room idea in Minneapolis with gray walls, a standard fireplace, a tile fireplace and a wall-mounted tv
 Alvarez Homes
Photography by Jorge Alvarez.

Inspiration for a mid-sized timeless u-shaped dark wood floor and brown floor seated home bar remodel in Tampa with recessed-panel cabinets, dark wood cabinets, wood countertops, gray backsplash, mirror backsplash and brown countertops
Inspiration for a mid-sized timeless u-shaped dark wood floor and brown floor seated home bar remodel in Tampa with recessed-panel cabinets, dark wood cabinets, wood countertops, gray backsplash, mirror backsplash and brown countertops

 Michael Nash Design, Build & Homes
2013 NARI CAPITAL COTY, GRAND AWARD WINNER, RESIDENTIAL KTICHEN $80,001 -$120,000
This Old Town Alexandria home was ready for a major kitchen renovation. After 20 years of putting up with the dark, short cabinets and a dysfunctional traffic pattern and layout, the owners were ready to roll up their sleeves and throw this kitchen out the window.
Design challenges include a peninsula that was too big for the space, appliance locations that were all over, a stackable washer and dryer in the middle of the kitchen and a lack of storage.
The first step toward a remodeling solution was to move the washer and dryer to a new lower level laundry area. That created space for a new built-in refrigerator, microwave/oven cabinet, pantry and angular end cabinets. This move also created more room on the walls of kitchen for added cabinetry and countertops.
The cook top was moved to one of the walls with a custom wood hood over it. Having removed the old bulkheads, there was space for taller cabinets and some glass front cabinetry (with inside lights) to display china. Large crown molding, along with big arched valances, legs and corbels made this brushed stoke custom cabinetry really stand out.
A big knee wall and a middle post made the breakfast room too closed in and separated from adjacent family room. By installing a couple of structural beams, the space was opened up and dressed up with a large arch opening to replicate the front hall columns.
Similarly, the front door separating the front hall to the kitchen was taken off, widened and then had the same panel arch treatment done. Now all the doorways in the home have a very classy, yet sophisticated detailed molding.
A previously wasted corner area is now home to a custom hutch cabinet. The middle island, not only improved the traffic flow, but also dressed up this kitchen with its furniture look. The expansion of hardwood flooring, from the front hall into the kitchen and beyond, created a seamless transition to the entire first floor.
Use of this highly custom brushed stroke glazed cabinetry in a soft vanilla tone complemented the uniqueness of a slab of granite. The light color tumbled marble backsplash made the glazing of this cabinetry stand out. The transformation of this kitchen was so incredible that no one believes the before photos.
9