
Search results for "Cordless" in Home Design Ideas

 Eagle Harbor Window Coverings
Caleb Melvin
Freestanding bathtub - large contemporary master gray tile and porcelain tile freestanding bathtub idea in Seattle with quartzite countertops
Freestanding bathtub - large contemporary master gray tile and porcelain tile freestanding bathtub idea in Seattle with quartzite countertops
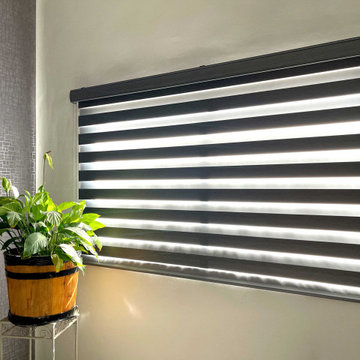

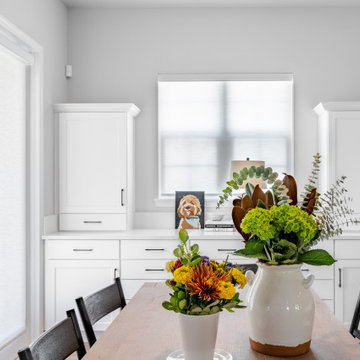
 Budget Blinds of North St Petersburg
It was an honor to be selected to work on this new build home in downtown St Petersburg. Our client wanted a crisp and consistent look throughout their home, and during their in home consultation selected plantation shutters and cordless lift roller shades. We have hundreds of samples for you to view from the comfort of your home, and you can rest assured knowing your products are backed by the best warranty in the industry. Contact Budget Blinds today to learn more.
Find the right local pro for your project

 tish fierro hess
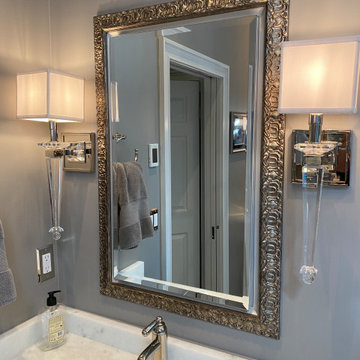
Sophia mirrored medicine cabinets. Fully mirrored inside as well
Example of a transitional home design design in New York
Example of a transitional home design design in New York

 Today's Window Fashions
- Today's Window Fashions
Example of a classic bedroom design in Minneapolis
Example of a classic bedroom design in Minneapolis


 Budget Blinds Regina Weyburn Estevan
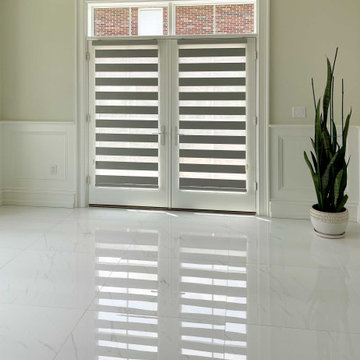
Keep a neutral and minimalistic look in the bathroom with energy-efficient cellular shades.

 Wes Rush
Custom fabric Roman Shades provide that pop of color or pattern to enhance interior design. Cordless lock Shown here - Roman Shades, Rebecca Atwood fabric.
Photo credit - Thomas Adach, www.homelistingphotography.com

 Katherine Sable Design
Hygee & West's Daydream wallpaper installed on the ceiling with a custom nature-inspired mobile and pennants. A hand painted mural of birch trees and a few scattered birds provides a backdrop for the Jenny Lind-style crib and DwellStudio Woodland Tumble bedding.

 Jason Buch
Mid-sized transitional l-shaped light wood floor and yellow floor eat-in kitchen photo with a double-bowl sink, flat-panel cabinets, white cabinets, granite countertops, beige backsplash, glass sheet backsplash, stainless steel appliances and an island
Mid-sized transitional l-shaped light wood floor and yellow floor eat-in kitchen photo with a double-bowl sink, flat-panel cabinets, white cabinets, granite countertops, beige backsplash, glass sheet backsplash, stainless steel appliances and an island

 Beyond Shades
Boys bedroom with blackout flat roman shades.
Bedroom - large traditional light wood floor bedroom idea in Chicago with beige walls and no fireplace
Bedroom - large traditional light wood floor bedroom idea in Chicago with beige walls and no fireplace
 Beyond Shades
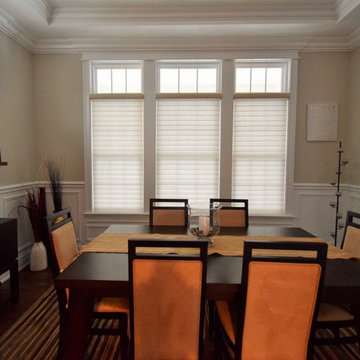
Silhouettes by Hunter Douglas LiteRise (cordless).
Example of a large transitional dark wood floor kitchen/dining room combo design in Chicago with beige walls and no fireplace
Example of a large transitional dark wood floor kitchen/dining room combo design in Chicago with beige walls and no fireplace
 Finishing Touches
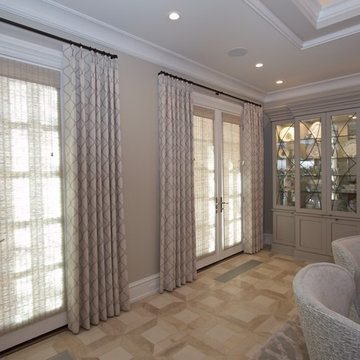
Custom curtains
woven woods
Finishing Touches
Example of a transitional home design design in Denver
Example of a transitional home design design in Denver
 Eagle Harbor Window Coverings
Caleb Melvin
Example of a large trendy guest vinyl floor bedroom design in Seattle with beige walls
Example of a large trendy guest vinyl floor bedroom design in Seattle with beige walls
141