
Search results for "Core pillar" in Home Design Ideas
 F9 Productions Inc.
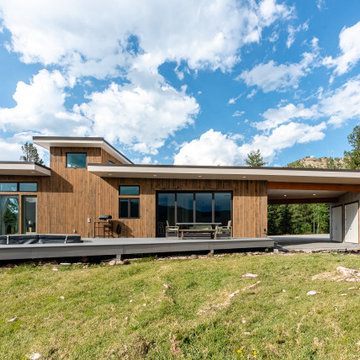
Picture a home perched on a Colorado mountain, where every window frames a stunning view. West Watch is that vision brought to life – a modern retreat that merges with the Rockies, using natural materials and smart design to create a space that's efficient, inviting, and deeply connected to nature.
Our clients dreamed of a mountain home with easy outdoor flow, from a wide sliding door to a spacious deck and a cozy hot tub. They wanted materials like wood, concrete, and metal that feel authentic and blend in. Sustainability was key too, going beyond basics to make the home energy-smart in the high altitude.
At over 8,000 feet, harsh weather can mean high energy costs and building challenges. We addressed that with a compact shape to cut heat loss and waste, plus south-west facing windows for free solar warmth in winter. Overhangs keep summer heat out, so the home stays comfortable year-round without extra expenses or effort.
The core concept? Harmony with the mountains. The home's orientation captures sun for passive heating, with big windows letting in light and views. A disappearing glass door opens the space wide, while overhangs provide shade. Practical touches like carport storage and a ships ladder to the loft keep everything functional and space-savvy.
We used simple wood framing for strength and affordability, with wood siding and a metal roof built to handle mountain snow and rain. These choices make the home durable and low-maintenance, blending seamlessly into the landscape while keeping costs in check.
Inside, it's all about simplicity and openness, with clean designs that highlight the outdoors. The main level flows to the deck, and the loft adds extra room without complicating things – creating a calm, versatile space for daily life.
West Watch has become a true mountain sanctuary, saving energy and embracing the views in every way. It's a home that feels right at home in Colorado, offering comfort, sustainability, and those unforgettable moments – designed to last and inspire for years ahead.
 Medina Designs
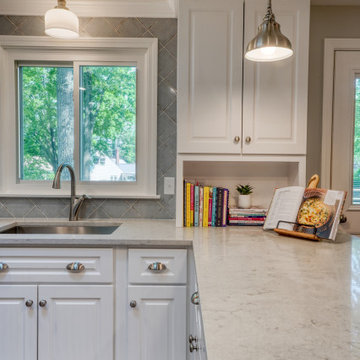
70's ranch renovation. Think: Bright, happy, cozy.
Installed oak floors, finished on site. New cabinetry, countertops, light fixtures, and stunning custom built-ins in the family room. The dine-in kitchen and living room were both fully re-furnished. The core design pillars are a fusion of contemporary coastal & modern french country.
 Medina Designs
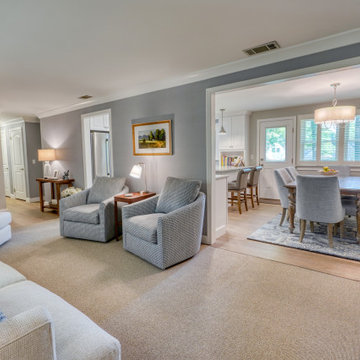
70's ranch renovation. Think: Bright, happy, cozy.
Installed oak floors, finished on site. New cabinetry, countertops, light fixtures, and stunning custom built-ins in the family room. The dine-in kitchen and living room were both fully re-furnished. The core design pillars are a fusion of contemporary coastal & modern french country.
Find the right local pro for your project
 Medina Designs
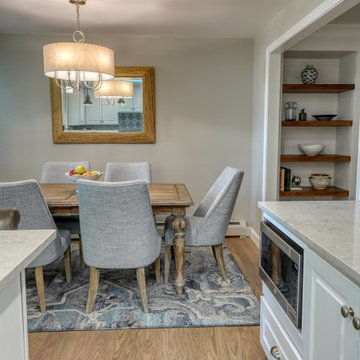
70's ranch renovation. Think: Bright, happy, cozy.
Installed oak floors, finished on site. New cabinetry, countertops, light fixtures, and stunning custom built-ins in the family room. The dine-in kitchen and living room were both fully re-furnished. The core design pillars are a fusion of contemporary coastal & modern french country.
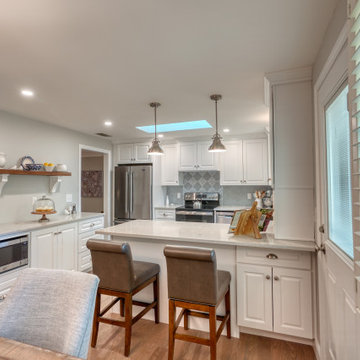 Medina Designs
70's ranch renovation. Think: Bright, happy, cozy.
Installed oak floors, finished on site. New cabinetry, countertops, light fixtures, and stunning custom built-ins in the family room. The dine-in kitchen and living room were both fully re-furnished. The core design pillars are a fusion of contemporary coastal & modern french country.
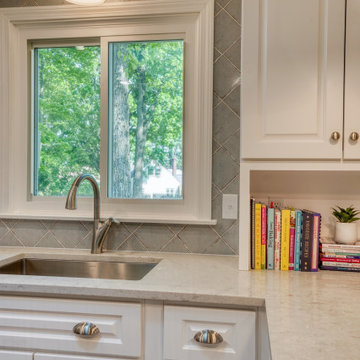 Medina Designs
70's ranch renovation. Think: Bright, happy, cozy.
Installed oak floors, finished on site. New cabinetry, countertops, light fixtures, and stunning custom built-ins in the family room. The dine-in kitchen and living room were both fully re-furnished. The core design pillars are a fusion of contemporary coastal & modern french country.

Sponsored
Columbus, OH

Structural Remodeling
Franklin County's Heavy Timber Specialists | Best of Houzz 2020!




4