
Search results for "Corner bed" in Home Design Ideas
 User
UserFine Focus Photography

Bedroom - mediterranean master dark wood floor bedroom idea in Austin with blue walls and a corner fireplace
Bedroom - mediterranean master dark wood floor bedroom idea in Austin with blue walls and a corner fireplace

 Sustainable Home
The vintage desk creates a compact space to do work. The bright colors of the lucite panel chandelier and the hand stiched Indian bedspread pick up the colors of the surfboards in the large format photo of Avila Beach. The client wanted guests to feel welcomed by a California vibe.
Photos by- Michele Lee Willson
 BRIBURN – Architecture for Life
Irvin Serrano

Inspiration for a mid-sized eclectic guest medium tone wood floor and beige floor bedroom remodel in Portland Maine with white walls and no fireplace
Inspiration for a mid-sized eclectic guest medium tone wood floor and beige floor bedroom remodel in Portland Maine with white walls and no fireplace
Find the right local pro for your project
 Annsley Interiors
Ben Gebo Photography
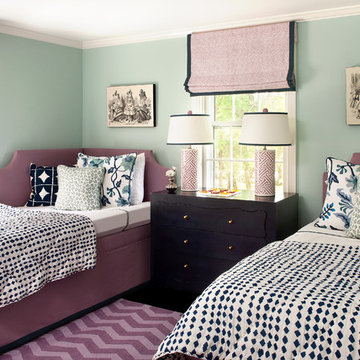
Inspiration for a coastal bedroom remodel in Boston with green walls
Inspiration for a coastal bedroom remodel in Boston with green walls
 Robert McArthur Studios

Example of a classic master carpeted bedroom design in Salt Lake City with gray walls, a corner fireplace and a stone fireplace

 Tailored Living Feat. PremierGarage of Charlotte
Example of a classic built-in desk light wood floor and brown floor home office design in Charlotte with beige walls
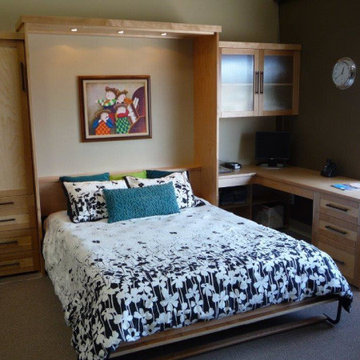
 Kettle Valley Woodworks
Inspiration for a mid-sized transitional built-in desk carpeted study room remodel in Vancouver with gray walls

Sponsored
Sunbury, OH

J.Holderby - Renovations
Franklin County's Leading General Contractors - 2X Best of Houzz!
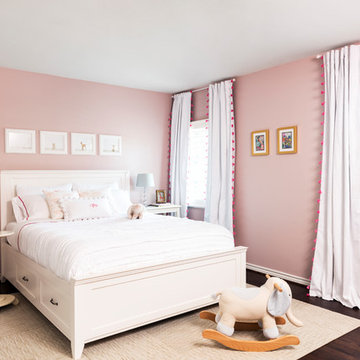
 Yates Desygn
After purchasing this home my clients wanted to update the house to their lifestyle and taste. We remodeled the home to enhance the master suite, all bathrooms, paint, lighting, and furniture.
Photography: Michael Wiltbank

 Stonehedge Developments
Bedroom - traditional master carpeted and beige floor bedroom idea in Boston with purple walls


 Studio Architects
Robert Hawkins, Be A Deer
Large country guest light wood floor and brown floor bedroom photo in Other with blue walls and no fireplace
Large country guest light wood floor and brown floor bedroom photo in Other with blue walls and no fireplace

 Crescent Homes
The Design Collective & JLV Creative;
Carson Photography
Kids' room - transitional boy carpeted kids' room idea in Charleston with gray walls
Kids' room - transitional boy carpeted kids' room idea in Charleston with gray walls
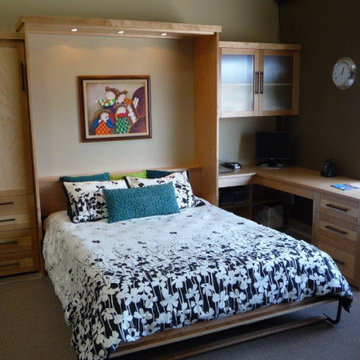 Kettle Valley Woodworks
Example of a mid-sized transitional built-in desk carpeted study room design in Vancouver with gray walls

Sponsored
Columbus, OH
Free consultation for landscape design!

Peabody Landscape Group
Columbus' Reliable Landscape Design & Contracting

 kelly mcguill home
Photographer: Eric Roth; Stylist: Tracey Parkinson
Bedroom - small coastal guest bedroom idea in Boston with white walls
Bedroom - small coastal guest bedroom idea in Boston with white walls

 More Space Place - Jacksonville
Example of a mid-sized classic guest medium tone wood floor and brown floor bedroom design in Jacksonville with green walls and a standard fireplace

 SMOOK Architecture & Urban Design, Inc.
This New England farmhouse style+5,000 square foot new custom home is located at The Pinehills in Plymouth MA.
The design of Talcott Pines recalls the simple architecture of the American farmhouse. The massing of the home was designed to appear as though it was built over time. The center section – the “Big House” - is flanked on one side by a three-car garage (“The Barn”) and on the other side by the master suite (”The Tower”).
The building masses are clad with a series of complementary sidings. The body of the main house is clad in horizontal cedar clapboards. The garage – following in the barn theme - is clad in vertical cedar board-and-batten siding. The master suite “tower” is composed of whitewashed clapboards with mitered corners, for a more contemporary look. Lastly, the lower level of the home is sheathed in a unique pattern of alternating white cedar shingles, reinforcing the horizontal nature of the building.

 Casework Inter Design
When Casework first met this 550 square foot attic space in a 1912 Seattle Craftsman home, it was dated and not functional. The homeowners wanted to transform their existing master bedroom and bathroom to include more practical closet and storage space as well as add a nursery. The renovation created a purposeful division of space for a growing family, including a cozy master with built-in bench storage, a spacious his and hers dressing room, open and bright master bath with brass and black details, and a nursery perfect for a growing child. Through clever built-ins and a minimal but effective color palette, Casework was able to turn this wasted attic space into a comfortable, inviting and purposeful sanctuary.

Sponsored
Sunbury, OH
J.Holderby - Renovations
Franklin County's Leading General Contractors - 2X Best of Houzz!

 Linda Rosen Interiors
 http://www.corinnecobabe.com
Mid-sized transitional guest carpeted bedroom photo in Los Angeles with blue walls and no fireplace
Mid-sized transitional guest carpeted bedroom photo in Los Angeles with blue walls and no fireplace
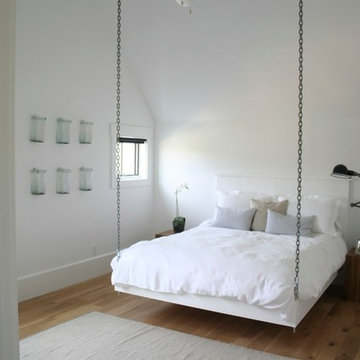
 Keegan Company
fabulous suspended bed that the homeowner inspired! Directions from country living magazine | http://www.countryliving.com/homes/how-to-build-a-hanging-bed
 Lori Loomis Interiors

Inspiration for a timeless girl carpeted and beige floor kids' room remodel in Richmond with beige walls
12