
Search results for "Corner drawer" in Home Design Ideas

 Jilco Kitchen and Bath
Kitchen Designer (Savannah Schmitt) Cabinetry (Eudora Full Access, Cottage Door Style, Creekstone with Bushed Gray Finish) Photographer (Keeneye) Interior Designer (JVL Creative - Jesse Vickers) Builder (Arnett Construction)

 R & K Cabinets LLC
Kitchen - mid-sized contemporary u-shaped dark wood floor kitchen idea in Boston with an undermount sink, flat-panel cabinets, white cabinets, granite countertops, white backsplash, glass sheet backsplash and stainless steel appliances
Find the right local pro for your project
 HK Custom Cabinets

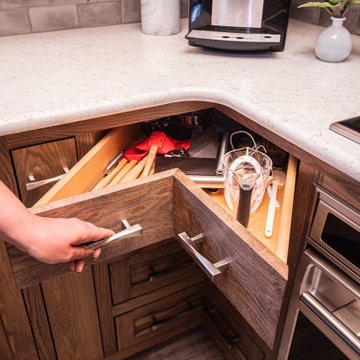
Corner drawers with touch-open servo-drive. Rialto by Cleaf kitchen cabinets. European frameless design, Blum TANDEMBOX with soft close hinges and drawer glides. Melamine casework.
 Eden Builders

Example of a transitional master mosaic tile floor and gray floor bathroom design in Los Angeles with black cabinets, white walls, an undermount sink, a hinged shower door and shaker cabinets

 Dulcey Connon Home, LLC
Mike Casey

Elegant medium tone wood floor entryway photo in Boston with beige walls and a white front door
Elegant medium tone wood floor entryway photo in Boston with beige walls and a white front door

Sponsored
Fredericksburg, OH

High Point Cabinets
Columbus' Experienced Custom Cabinet Builder | 4x Best of Houzz Winner
 Susan Brook Interiors

Huge re-model including taking ceiling from a flat ceiling to a complete transformation. Bamboo custom cabinetry was given a grey stain, mixed with walnut strip on the bar and the island given a different stain. Huge amounts of storage from deep pan corner drawers, roll out trash, coffee station, built in refrigerator, wine and alcohol storage, appliance garage, pantry and appliance storage, the amounts go on and on. Floating shelves with a back that just grabs the eye takes this kitchen to another level. The clients are thrilled with this huge difference from their original space.
 Closet & Storage Concepts - Norwalk
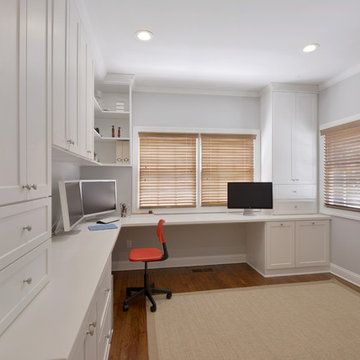
Home office - large contemporary built-in desk medium tone wood floor home office idea in New York with white walls
 Nip Tuck Remodeling
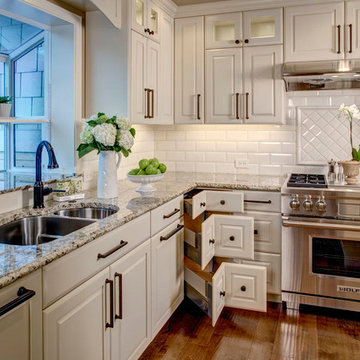
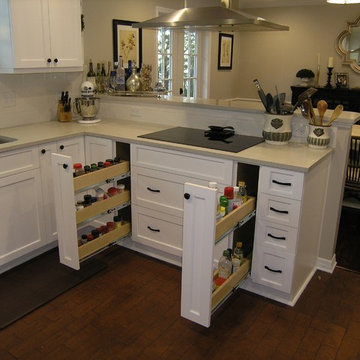
This stylish kitchen features elegant white cabinetry with a light-toned countertop and a subtle white subway tile backsplash. A stainless steel range and hood offer a modern touch, while the open drawers reveal organized storage solutions. This kitchen combines functionality with a clean, sophisticated aesthetic.
 SKD Architects

Bathroom - rustic master multicolored floor bathroom idea in Minneapolis with medium tone wood cabinets, an undermount sink, gray countertops and flat-panel cabinets
 Savvy Interiors

Example of a transitional l-shaped medium tone wood floor and brown floor kitchen design in San Diego with shaker cabinets, white cabinets, white backsplash, stainless steel appliances, an island and white countertops

 RG Design Studio Inc.
Designer: RG Design Studio Inc.
GC: Westmark Construction
Photography: Janis Nicolay
Example of a trendy master beige tile and porcelain tile porcelain tile and multicolored floor bathroom design in Vancouver with flat-panel cabinets, a two-piece toilet, white walls, an undermount sink, quartz countertops, a hinged shower door and medium tone wood cabinets
Example of a trendy master beige tile and porcelain tile porcelain tile and multicolored floor bathroom design in Vancouver with flat-panel cabinets, a two-piece toilet, white walls, an undermount sink, quartz countertops, a hinged shower door and medium tone wood cabinets

Sponsored
Columbus, OH

Wannemacher Interiors
Customized Award-Winning Interior Design Solutions in Franklin Cnty OH

 Emma Wood Photos
Brass and navy coastal bathroom with white metro tiles and geometric pattern floor tiles. Sinks mounted on mid century style wooden sideboard.
Bathroom - large contemporary master white tile and ceramic tile porcelain tile, blue floor and double-sink bathroom idea in Sussex with medium tone wood cabinets, a one-piece toilet, blue walls, a vessel sink, quartz countertops, white countertops, a freestanding vanity and flat-panel cabinets
Bathroom - large contemporary master white tile and ceramic tile porcelain tile, blue floor and double-sink bathroom idea in Sussex with medium tone wood cabinets, a one-piece toilet, blue walls, a vessel sink, quartz countertops, white countertops, a freestanding vanity and flat-panel cabinets
 Angelini and Associates Architects
Jeff Garland Photography
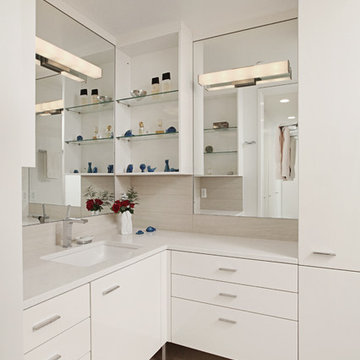
Example of a trendy beige tile alcove shower design in Detroit with an undermount sink, a one-piece toilet, flat-panel cabinets, white cabinets, quartzite countertops and white countertops
Example of a trendy beige tile alcove shower design in Detroit with an undermount sink, a one-piece toilet, flat-panel cabinets, white cabinets, quartzite countertops and white countertops

 Allen+Killcoyne Architects
Open concept kitchen - small scandinavian l-shaped light wood floor and brown floor open concept kitchen idea in New York with open cabinets, stainless steel appliances, an undermount sink, white cabinets, solid surface countertops, white backsplash and no island
 Studio Saint Marie
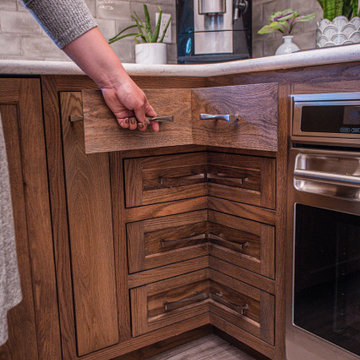
Custom Corner Drawers. Depending on the space available in your kitchen corner drawers may be the best use of what the cabinet builder's industry refers to as a "blind corner".
These (4) drawers allow for 15.6 sf of storage where as other options such as "Lazy Susan's" or "Peanut Roll Out's" offer between 5-8sf of storage. If horizontal space rather than vertical is important than a client should consider spending a bit extra for the corner drawers.


 Studio Saint Marie
Custom Corner Drawers. Depending on the space available in your kitchen corner drawers may be the best use of what the cabinet builder's industry refers to as a "blind corner".
These (4) drawers allow for 15.6 sf of storage where as other options such as "Lazy Susan's" or "Peanut Roll Out's" offer between 5-8sf of storage. If horizontal space rather than vertical is important than a client should consider spending a bit extra for the corner drawers.

 Kitchen & Bath Concepts
This dark and dated feeling kitchen and bar were completely renovated for this multi-generational global family. By re-configuring the space and incorporating the bar, removing several heavy columns and a wall, it made the kitchen open and accessible to the adjacent rooms and visible from the front door. Everything was lightened and brightened with new cabinetry, counter tops, appliances, flooring, paint, better windows, electrical and lighting. The old range top and down draft were enclosed in a massive brick structure, with no prep space, by removing it and centering the new range on the wall with a custom hood and full height stone back splash, a stunning focal point was created. The position of other key appliances and plumbing were moved or added to create several work stations throughout the large space, such as the refrigeration, full prep sink, coffee bar, baking station, cocktail bar and clean up island. Another special feature of this kitchen was roll out table from the end of the serving island.
Specialty features include:
A roll out table for eating, prep or serving; coffee bar and drink service area with beverage center; full size prep sink adjacent to refrigeration and cooking areas; steam oven and baking station; microwave/warming drawer; dual fuel range with double ovens, 6 burners and a griddle top; two separate islands, one for serving large family meals, one for clean up; specialty spice storage inserts and pull outs; corner turn outs for large items; two double pull outs for trash and recycling; stacked cabinetry with glass display at the top to take advantage of the 14' ceilings.
 Schoeman Construction
Spice Rack
Eat-in kitchen - mid-sized traditional u-shaped dark wood floor eat-in kitchen idea in Tampa with quartzite countertops, stainless steel appliances, a single-bowl sink, shaker cabinets, white cabinets, white backsplash, porcelain backsplash and a peninsula
Eat-in kitchen - mid-sized traditional u-shaped dark wood floor eat-in kitchen idea in Tampa with quartzite countertops, stainless steel appliances, a single-bowl sink, shaker cabinets, white cabinets, white backsplash, porcelain backsplash and a peninsula
14