
Search results for "Corner drawer" in Home Design Ideas
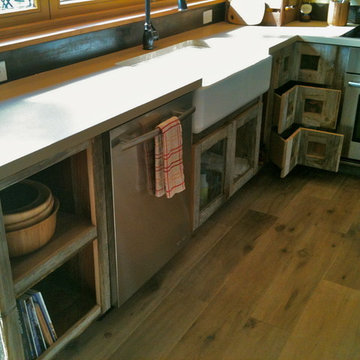
 defined details
The kitchen cabinets are constructed out of recycled barn wood. In the corner unit is a three drawer system. This corner unit is a great way to utilize a corner cabinet. The door and drawer fronts have a wire mesh insert creating a farm house look with a modern twist.
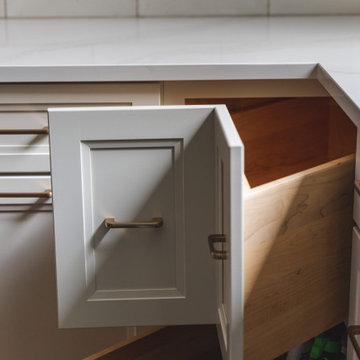
 Dulles Kitchen and Bath
Our kitchen is in the perfect harmony of blue and white.
Kitchen photo in DC Metro
Kitchen photo in DC Metro
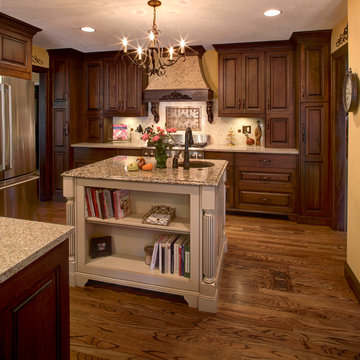
 Wende Woodworking LLC
Island with painted and glazed finish. open bookcase on this side and sink and Microwave drawer on the other. Paul Kivett
Inspiration for a mid-sized timeless u-shaped medium tone wood floor eat-in kitchen remodel in Kansas City with an undermount sink, raised-panel cabinets, medium tone wood cabinets, quartz countertops, beige backsplash, ceramic backsplash, stainless steel appliances and an island
Inspiration for a mid-sized timeless u-shaped medium tone wood floor eat-in kitchen remodel in Kansas City with an undermount sink, raised-panel cabinets, medium tone wood cabinets, quartz countertops, beige backsplash, ceramic backsplash, stainless steel appliances and an island
Find the right local pro for your project
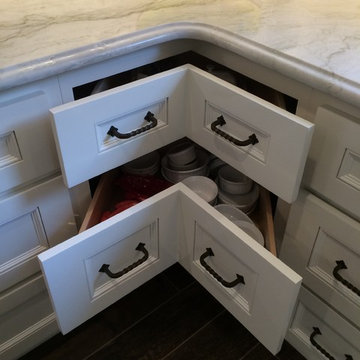
 New Castle Properties
Example of a large classic u-shaped porcelain tile kitchen design in Nashville with a farmhouse sink, shaker cabinets, white cabinets, granite countertops, white backsplash, stone tile backsplash, stainless steel appliances and an island

 Kate Roos Design LLC
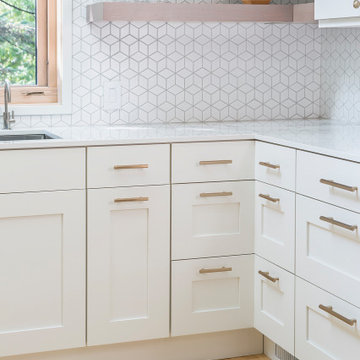
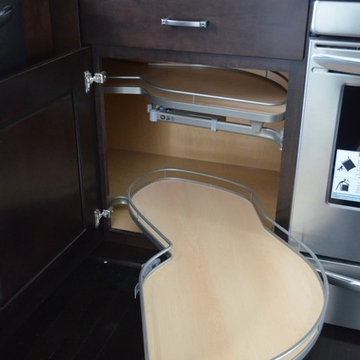
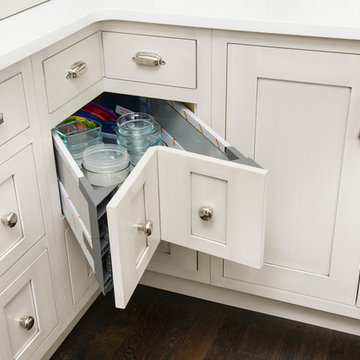
Different corner cabinetry solutions were used to maximize storage space.
Inspiration for a mid-sized scandinavian u-shaped light wood floor and yellow floor kitchen remodel in Minneapolis with a double-bowl sink, flat-panel cabinets, white cabinets, white backsplash, ceramic backsplash, stainless steel appliances, no island and white countertops
Inspiration for a mid-sized scandinavian u-shaped light wood floor and yellow floor kitchen remodel in Minneapolis with a double-bowl sink, flat-panel cabinets, white cabinets, white backsplash, ceramic backsplash, stainless steel appliances, no island and white countertops



 Kitchen and Bath Etc.
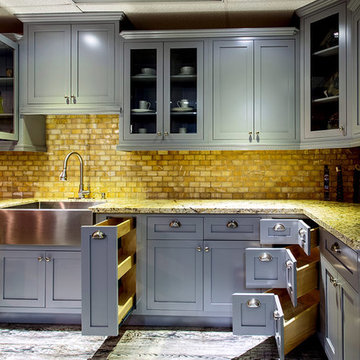

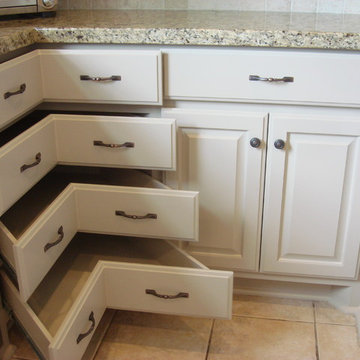
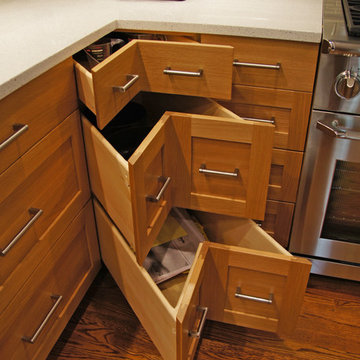
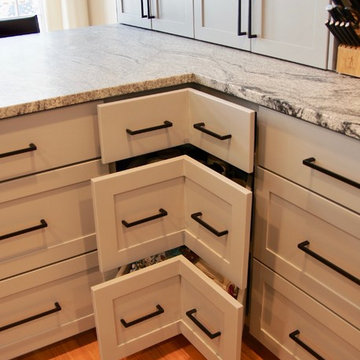
Maximize your space with a set of corner drawers.
Kitchen - modern kitchen idea in Cleveland
Kitchen - modern kitchen idea in Cleveland
 MRF Construction, Inc.
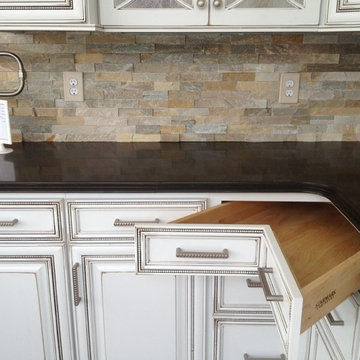

The homeowner disliked lazy susan cabinets, so corner drawers were created instead, which are much more visually interesting and functional.
Elegant u-shaped open concept kitchen photo in Seattle with an undermount sink, medium tone wood cabinets and granite countertops
Elegant u-shaped open concept kitchen photo in Seattle with an undermount sink, medium tone wood cabinets and granite countertops
 WSM Craft

Embracing the notion of commissioning artists and hiring a General Contractor in a single stroke, the new owners of this Grove Park condo hired WSM Craft to create a space to showcase their collection of contemporary folk art. The entire home is trimmed in repurposed wood from the WNC Livestock Market, which continues to become headboards, custom cabinetry, mosaic wall installations, and the mantle for the massive stone fireplace. The sliding barn door is outfitted with hand forged ironwork, and faux finish painting adorns walls, doors, and cabinetry and furnishings, creating a seamless unity between the built space and the décor.
Michael Oppenheim Photography
 Silver Maple Construction LLC
Photography by Susan Teare • www.susanteare.com
Example of a huge trendy l-shaped slate floor eat-in kitchen design in Burlington with a farmhouse sink, raised-panel cabinets, white cabinets, marble countertops, yellow backsplash, ceramic backsplash, stainless steel appliances and an island
Example of a huge trendy l-shaped slate floor eat-in kitchen design in Burlington with a farmhouse sink, raised-panel cabinets, white cabinets, marble countertops, yellow backsplash, ceramic backsplash, stainless steel appliances and an island
 Inde Kitchen Remodelers
Inspiration for a contemporary dark wood floor kitchen remodel in New York with shaker cabinets, dark wood cabinets, granite countertops, brown backsplash, ceramic backsplash and stainless steel appliances
 Windham Construction, Inc
Aguilar kitchen by Windham Construction (Cabinets by Arty)
Inspiration for a timeless kitchen remodel in Houston
Inspiration for a timeless kitchen remodel in Houston


 Ecostruct LLC
Example of a small trendy galley light wood floor open concept kitchen design in New York with an undermount sink, flat-panel cabinets, gray cabinets, gray backsplash, subway tile backsplash, stainless steel appliances and a peninsula
 Hardware Resources
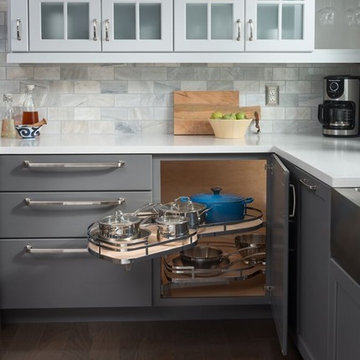
Double shelves that independently pull out of the cabinet allow easy access to the back of the cabinet. Available in a variety of finishes and three sizes.
 Florida Designer Cabinetry
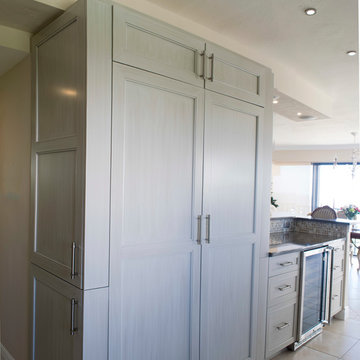
A beautiful Transitional kitchen design with Traditional elements. A decorative wood hood with tile insert details was incorporated over the range. X mullion stacked upper cabinetry with glass and LED lighting highlights this impressive feature. Magic corner & corner drawers base storage cabinets were used to maximize storage in the base corner locations. Existing drywall vent cover & wire rack closet pantry was removed and cabinet pantries were cleverly used to house vent and allow a storage of narrow items around the vent while full depth storage was accessible by the old closet area. Bar storage drawers were added to the wine cooler area. Fridge & Freezer were enclosed with cabinetry materials and an added narrow pantry for spice storage. Products used were Miralis cabinetry, Fully Integrated Liebherr Fridge & Freezer, LED cabinetry & ceiling lighting, Silestone Altair quartz tops, C-Tech Lucerne Ice White Quartzo sink, Vent a Hood blower and Walker Zanger vintage Oyster backsplashes that added a beautiful flavor to the kitchen. Photography: Rebekah E. Myers

 Hope Pinc Design
Example of a farmhouse medium tone wood floor and brown floor eat-in kitchen design in San Diego with shaker cabinets, white cabinets and white countertops

Sponsored
Columbus, OH

Hope Restoration & General Contracting
Columbus Design-Build, Kitchen & Bath Remodeling, Historic Renovations
 Millbrook Cabinetry and Design
Robert P Campbell
Example of a large classic medium tone wood floor kitchen pantry design in New York with an undermount sink, flat-panel cabinets, white cabinets, quartz countertops, white backsplash, subway tile backsplash, stainless steel appliances and an island
Example of a large classic medium tone wood floor kitchen pantry design in New York with an undermount sink, flat-panel cabinets, white cabinets, quartz countertops, white backsplash, subway tile backsplash, stainless steel appliances and an island
 Sophie Piesse Architect, PA
Example of a mid-sized minimalist l-shaped light wood floor open concept kitchen design in Raleigh with a double-bowl sink, shaker cabinets, gray cabinets, granite countertops, white backsplash, ceramic backsplash, stainless steel appliances, a peninsula and gray countertops
13