
Search results for "Corner drawer" in Home Design Ideas
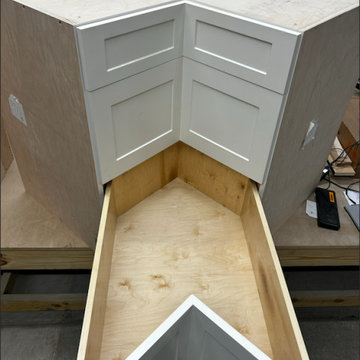

 Custom Cabinet Source Inc
JxP Multimedia

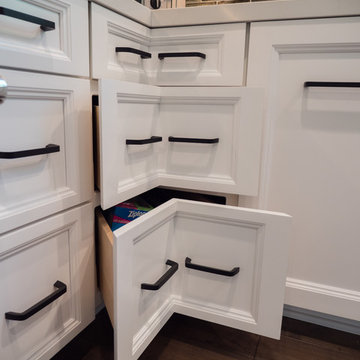
Example of a large cottage u-shaped medium tone wood floor eat-in kitchen design in Chicago with a farmhouse sink, raised-panel cabinets, white cabinets, ceramic backsplash, stainless steel appliances, an island and white backsplash
Example of a large cottage u-shaped medium tone wood floor eat-in kitchen design in Chicago with a farmhouse sink, raised-panel cabinets, white cabinets, ceramic backsplash, stainless steel appliances, an island and white backsplash
 Sophie Piesse Architect, PA

Inspiration for a mid-sized contemporary l-shaped dark wood floor, brown floor and exposed beam open concept kitchen remodel in Raleigh with an undermount sink, flat-panel cabinets, white cabinets, quartz countertops, blue backsplash, glass tile backsplash, stainless steel appliances, an island and gray countertops
Find the right local pro for your project

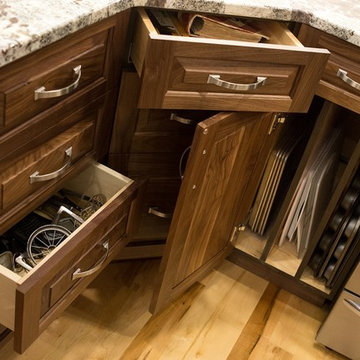
 West Ridge Cabinetry, Inc.
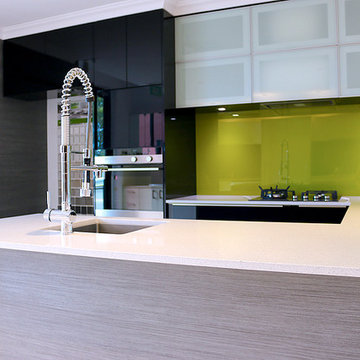
Example of a classic l-shaped light wood floor eat-in kitchen design in Cedar Rapids with a single-bowl sink, raised-panel cabinets, medium tone wood cabinets, granite countertops, gray backsplash, stone slab backsplash, stainless steel appliances and an island
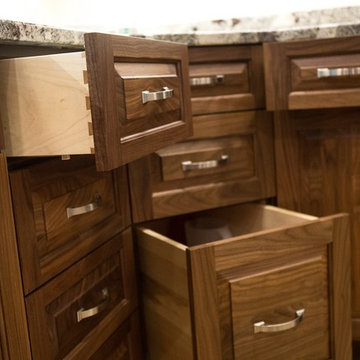 West Ridge Cabinetry, Inc.
Eat-in kitchen - traditional l-shaped light wood floor eat-in kitchen idea in Cedar Rapids with a single-bowl sink, raised-panel cabinets, medium tone wood cabinets, granite countertops, gray backsplash, stone slab backsplash, stainless steel appliances and an island


Sponsored
Columbus, OH

Hope Restoration & General Contracting
Columbus Design-Build, Kitchen & Bath Remodeling, Historic Renovations
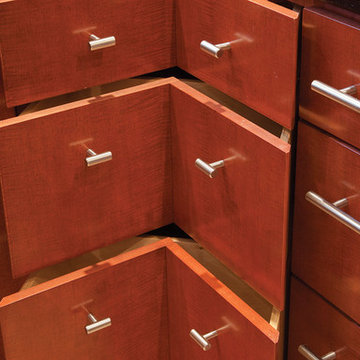
 Premier Builders, Inc.
photo credit: Al Mallette
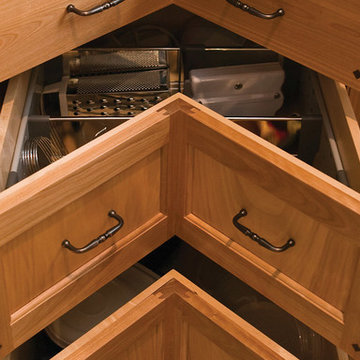
Kitchen - traditional u-shaped kitchen idea in Boston with recessed-panel cabinets, medium tone wood cabinets and granite countertops
Kitchen - traditional u-shaped kitchen idea in Boston with recessed-panel cabinets, medium tone wood cabinets and granite countertops


 Premier Builders, Inc.
photo credit: Al Mallette
Kitchen - traditional u-shaped kitchen idea in Boston with recessed-panel cabinets, medium tone wood cabinets and granite countertops
Kitchen - traditional u-shaped kitchen idea in Boston with recessed-panel cabinets, medium tone wood cabinets and granite countertops
 City Homes, LLC
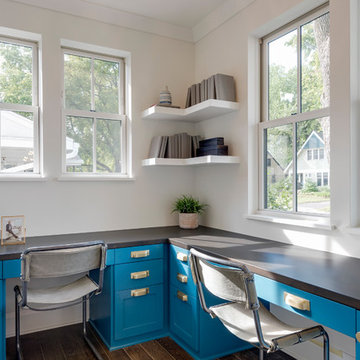
Inspiration for a mid-sized transitional built-in desk dark wood floor and brown floor home office remodel in Minneapolis with white walls

 Corine Maggio Design
Example of a mid-sized beach style master white tile and ceramic tile marble floor, gray floor and double-sink bathroom design in San Francisco with shaker cabinets, blue cabinets, white walls, an undermount sink, quartz countertops, a hinged shower door, white countertops, a niche and a built-in vanity

Sponsored
Sunbury, OH

J.Holderby - Renovations
Franklin County's Leading General Contractors - 2X Best of Houzz!

 emma delon
Maximizing the functionality of this space, and coordinating the new kitchen with the beautiful remodel completed previously by the client were the two most important aspects of this project. The existing spaces are elegantly decorated with an open plan, dark hardwood floors, and natural stone accents. The new, lighter, more open kitchen flows beautifully into the client’s existing dining room space. Satin nickel hardware blends with the stainless steel appliances and matches the satin nickel details throughout the home. The fully integrated refrigerator next to the narrow pull-out pantry cabinet, take up less visual weight than a traditional stainless steel appliance and the two combine to provide fantastic storage. The glass cabinet doors and decorative lighting beautifully highlight the client’s glassware and dishes. Finished with white subway tile, Dreamy Marfil quartz countertops, and a warm natural wood blind; the space warm, inviting, elegant, and extremely functional.
copyright 2013 marilyn peryer photography

 Jill Frey Kitchen Design
William Quarles
Example of a large transitional master stone tile and gray tile porcelain tile and beige floor bathroom design in Charleston with recessed-panel cabinets, beige walls, a hinged shower door, a vessel sink and beige cabinets
Example of a large transitional master stone tile and gray tile porcelain tile and beige floor bathroom design in Charleston with recessed-panel cabinets, beige walls, a hinged shower door, a vessel sink and beige cabinets

 L.EvansDesignGroup,inc
Excuse me....this is the laundry room? OMG I could stay in here all day and do laundry.
Laundry room - traditional beige floor laundry room idea in Portland with beige cabinets and beige countertops
Laundry room - traditional beige floor laundry room idea in Portland with beige cabinets and beige countertops
 Green Home Remodeling

Example of a trendy master gray tile and white tile beige floor bathroom design in Los Angeles with flat-panel cabinets, medium tone wood cabinets, white walls and a hinged shower door

Sponsored
Sunbury, OH
J.Holderby - Renovations
Franklin County's Leading General Contractors - 2X Best of Houzz!

Large trendy master white tile ceramic tile corner shower photo in New York with an undermount sink, flat-panel cabinets, white cabinets and white walls
 Top’s Appliances and Cabinetry, LLC
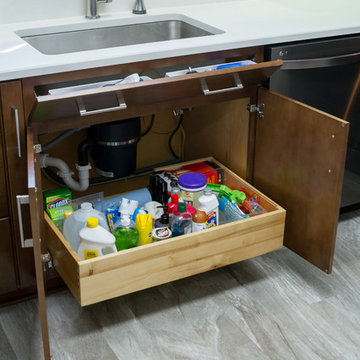
Space-Making Remodel - Whether you have a galley or L-shaped kitchen, making your space functional is the mission of our designs. To maximize vertical space, this kitchen features floor to ceiling cabinetry. The corner drawers add ease for the home owner. Interior fittings and drawers help items stay sorted and organized. The sink area offers a tilt down and roll out drawer system with a nearby spice pull out to use every inch of space. The cabinets are from the MasterBrand Product Line known as Diamond Cabinetry. The door style is a Trystan Maple with a Tundra finish. The 3cm Caesarstone Countertops shown are Misty Carrera. The Master Bath features Aristokraft Wentworth Maple door style with a Sarsaparilla finish. The Hall Bath features Aristokraft Teagan Maple door style with a Cafe finish.
Photo by Gage Seaux
 Top’s Appliances and Cabinetry, LLC
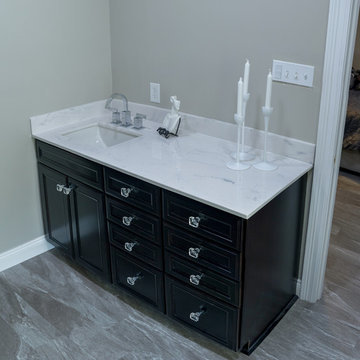
Space-Making Remodel - Whether you have a galley or L-shaped kitchen, making your space functional is the mission of our designs. To maximize vertical space, this kitchen features floor to ceiling cabinetry. The corner drawers add ease for the home owner. Interior fittings and drawers help items stay sorted and organized. The sink area offers a tilt down and roll out drawer system with a nearby spice pull out to use every inch of space. The cabinets are from the MasterBrand Product Line known as Diamond Cabinetry. The door style is a Trystan Maple with a Tundra finish. The 3cm Caesarstone Countertops shown are Misty Carrera. The Master Bath features Aristokraft Wentworth Maple door style with a Sarsaparilla finish. The Hall Bath features Aristokraft Teagan Maple door style with a Cafe finish.
Photo by Gage Seaux
20