
Search results for "Corner drawer" in Home Design Ideas

 URBAN OPERATIONS
Nico Marquez, Photekt.
Example of a minimalist home office design in Los Angeles with white walls
Example of a minimalist home office design in Los Angeles with white walls

 Flavin Architects
This house is discreetly tucked into its wooded site in the Mad River Valley near the Sugarbush Resort in Vermont. The soaring roof lines complement the slope of the land and open up views though large windows to a meadow planted with native wildflowers. The house was built with natural materials of cedar shingles, fir beams and native stone walls. These materials are complemented with innovative touches including concrete floors, composite exterior wall panels and exposed steel beams. The home is passively heated by the sun, aided by triple pane windows and super-insulated walls.
Photo by: Nat Rea Photography
 JWT Associates
Lee Manning Photography

Small transitional light wood floor family room photo in Los Angeles with pink walls, no fireplace and no tv
Small transitional light wood floor family room photo in Los Angeles with pink walls, no fireplace and no tv
Find the right local pro for your project
 Noelle Interiors
Jason Cook

Bathroom - coastal white tile and subway tile white floor bathroom idea in Los Angeles with shaker cabinets, blue cabinets, white walls, an undermount sink, a hinged shower door and white countertops
Bathroom - coastal white tile and subway tile white floor bathroom idea in Los Angeles with shaker cabinets, blue cabinets, white walls, an undermount sink, a hinged shower door and white countertops

 Florida Designer Cabinetry
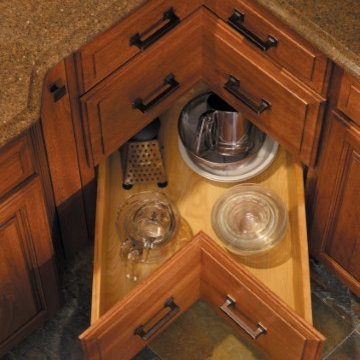
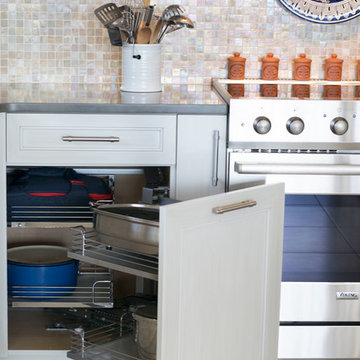
A beautiful Transitional kitchen design with Traditional elements. A decorative wood hood with tile insert details was incorporated over the range. X mullion stacked upper cabinetry with glass and LED lighting highlights this impressive feature. Magic corner & corner drawers base storage cabinets were used to maximize storage in the base corner locations. Existing drywall vent cover & wire rack closet pantry was removed and cabinet pantries were cleverly used to house vent and allow a storage of narrow items around the vent while full depth storage was accessible by the old closet area. Bar storage drawers were added to the wine cooler area. Fridge & Freezer were enclosed with cabinetry materials and an added narrow pantry for spice storage. Products used were Miralis cabinetry, Fully Integrated Liebherr Fridge & Freezer, LED cabinetry & ceiling lighting, Silestone Altair quartz tops, C-Tech Lucerne Ice White Quartzo sink, Vent a Hood blower and Walker Zanger vintage Oyster backsplashes that added a beautiful flavor to the kitchen. Photography: Rebekah E. Myers

 Interior Motives LA
Example of a trendy built-in desk dark wood floor and brown floor study room design in Los Angeles with white walls


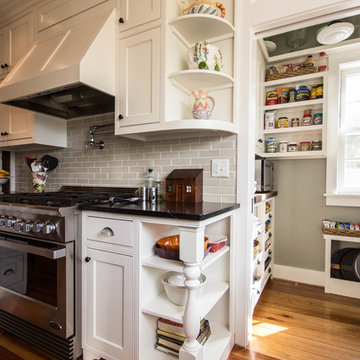
 Sweeney Designbuild
Elegant medium tone wood floor kitchen photo in Burlington with recessed-panel cabinets, white cabinets, gray backsplash and stainless steel appliances
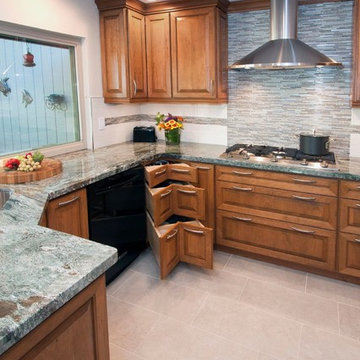
 Project Guru
Corner drawers create functional storage by the cooktop and dishwasher. The other corner has a Lazy Susan, both upper corners have a hinged cabinet door that displays the entire upper cabinet.
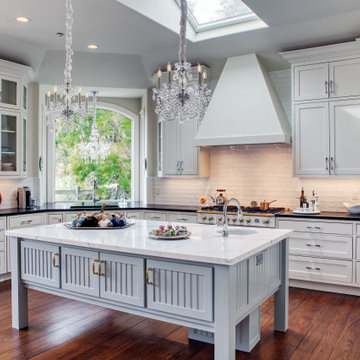
 Kitchens by Ken Ryan
Example of a transitional u-shaped medium tone wood floor and brown floor eat-in kitchen design in San Francisco with an undermount sink, shaker cabinets, white cabinets, white backsplash, subway tile backsplash, white appliances, an island and white countertops

 Katie Carlin Interiors
Example of a classic built-in desk dark wood floor, brown floor and wallpaper home office design in Baltimore with beige walls
 Hsu McCullough

Primary Bathroom with Carrara marble floor slabs, white oak vanity and toilet room beyond. Photo by Clark Dugger
Inspiration for a large contemporary master white tile and marble tile marble floor and white floor corner shower remodel in Los Angeles with an undermount sink, flat-panel cabinets, light wood cabinets, an undermount tub, a two-piece toilet, white walls, marble countertops and a hinged shower door
Inspiration for a large contemporary master white tile and marble tile marble floor and white floor corner shower remodel in Los Angeles with an undermount sink, flat-panel cabinets, light wood cabinets, an undermount tub, a two-piece toilet, white walls, marble countertops and a hinged shower door
 European Granite Design LLC
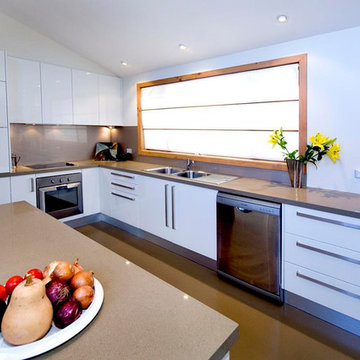
Example of a large transitional l-shaped concrete floor and brown floor enclosed kitchen design in DC Metro with a double-bowl sink, flat-panel cabinets, white cabinets, quartz countertops, brown backsplash, glass sheet backsplash, stainless steel appliances and an island

Sponsored
Sunbury, OH

J.Holderby - Renovations
Franklin County's Leading General Contractors - 2X Best of Houzz!

 Ty Evans, Windermere Real Estate/BI, Inc.
Vista Estate Imaging
Example of a country freestanding desk medium tone wood floor home office design in Seattle with yellow walls
Example of a country freestanding desk medium tone wood floor home office design in Seattle with yellow walls

 Studio Z Design
Ryan Fung
Bathroom - small contemporary master white tile and subway tile marble floor bathroom idea in Toronto with flat-panel cabinets, white cabinets, white walls, an integrated sink and solid surface countertops
Bathroom - small contemporary master white tile and subway tile marble floor bathroom idea in Toronto with flat-panel cabinets, white cabinets, white walls, an integrated sink and solid surface countertops
 Page Lumber, Millwork, & Building Supplies
Decora

Marquis - Wood: Maple, Color: Seaworthy
Home bar - huge modern galley medium tone wood floor and brown floor home bar idea in New York with an undermount sink, flat-panel cabinets, blue cabinets, stainless steel countertops, white backsplash, marble backsplash and gray countertops
Home bar - huge modern galley medium tone wood floor and brown floor home bar idea in New York with an undermount sink, flat-panel cabinets, blue cabinets, stainless steel countertops, white backsplash, marble backsplash and gray countertops
 User
UserTreve Johnson

Small trendy galley light wood floor kitchen pantry photo in San Francisco with an undermount sink, shaker cabinets, white cabinets, quartz countertops, brown backsplash, ceramic backsplash, stainless steel appliances and no island
Small trendy galley light wood floor kitchen pantry photo in San Francisco with an undermount sink, shaker cabinets, white cabinets, quartz countertops, brown backsplash, ceramic backsplash, stainless steel appliances and no island
Sponsored
Sunbury, OH
J.Holderby - Renovations
Franklin County's Leading General Contractors - 2X Best of Houzz!
 Searl Lamaster Howe Architects

As a retreat in an isolated setting both vanity and privacy were lesser priorities in this bath design where a view takes priority over a mirror.
Example of a mid-sized mountain style 3/4 white tile and porcelain tile slate floor, black floor, single-sink, exposed beam and wood wall corner shower design in Chicago with flat-panel cabinets, light wood cabinets, a one-piece toilet, white walls, a vessel sink, wood countertops, a hinged shower door, brown countertops, a niche and a freestanding vanity
Example of a mid-sized mountain style 3/4 white tile and porcelain tile slate floor, black floor, single-sink, exposed beam and wood wall corner shower design in Chicago with flat-panel cabinets, light wood cabinets, a one-piece toilet, white walls, a vessel sink, wood countertops, a hinged shower door, brown countertops, a niche and a freestanding vanity
 Mathis Custom Remodeling
Photo Credit: Preview First

Large transitional master beige tile and stone slab porcelain tile bathroom photo in San Diego with flat-panel cabinets, dark wood cabinets, a one-piece toilet, beige walls, an integrated sink and quartz countertops
Large transitional master beige tile and stone slab porcelain tile bathroom photo in San Diego with flat-panel cabinets, dark wood cabinets, a one-piece toilet, beige walls, an integrated sink and quartz countertops
 Sand Design
Cory Holland Photography
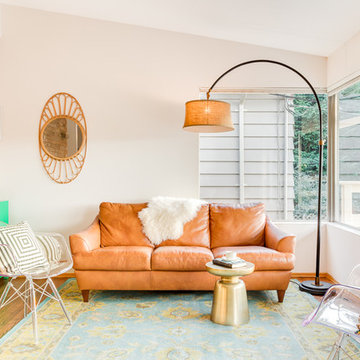
Example of a mid-century modern formal medium tone wood floor living room design in Seattle with white walls
Example of a mid-century modern formal medium tone wood floor living room design in Seattle with white walls
23