
Search results for "Corner sofa" in Home Design Ideas

 Dunagan Diverio Design Group
This expansive living space is tied together by stunning, round light fixtures, a sleek, modern fireplace, and spectacular wall art.
Living room - large contemporary open concept living room idea in Miami with white walls and a ribbon fireplace
Living room - large contemporary open concept living room idea in Miami with white walls and a ribbon fireplace

 Pizzazz Interiors II LLC
Giovanni Photography, Cinnabar Design for Pizzazz Interiors
Inspiration for a transitional open concept dark wood floor living room remodel in Miami with white walls
Inspiration for a transitional open concept dark wood floor living room remodel in Miami with white walls


Find the right local pro for your project
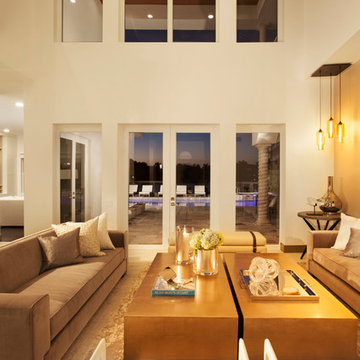
 DKOR Interiors Inc.- Interior Designers Miami, FL
Miami Interior Designers - Residential Interior Design Project in Fort Lauderdale, FL. A classic Mediterranean home turns Contemporary by DKOR Interiors.
Photo: Alexia Fodere
Interior Design by Miami and Ft. Lauderdale Interior Designers, DKOR Interiors.
www.dkorinteriors.com
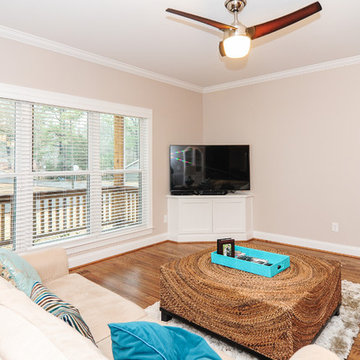
Transitional open concept medium tone wood floor family room photo in Birmingham with beige walls, no fireplace and a tv stand


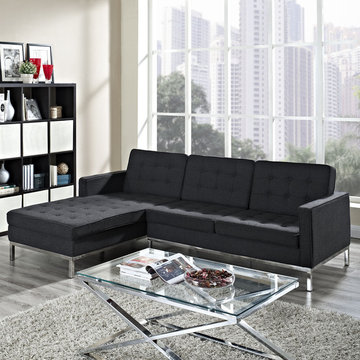
 Shenzhen Yadea Furniture Co., Ltd
Looking for the perfect sofa to suit your living room? The Knoll Style corner sofa is a high quality inspiration originally designed by Florence Knoll, with upholstery Aniline Leather, polished #304 stainless steel base.
Inquiry Now: yadeaweb@gmail.com

Sponsored
Fredericksburg, OH

High Point Cabinets
Columbus' Experienced Custom Cabinet Builder | 4x Best of Houzz Winner

 Modern Craft Construction, LLC
RUDA Photography
Family room - traditional enclosed light wood floor family room idea in Dallas with a standard fireplace, a brick fireplace and a corner tv
Family room - traditional enclosed light wood floor family room idea in Dallas with a standard fireplace, a brick fireplace and a corner tv

 Drewett Works
With adjacent neighbors within a fairly dense section of Paradise Valley, Arizona, C.P. Drewett sought to provide a tranquil retreat for a new-to-the-Valley surgeon and his family who were seeking the modernism they loved though had never lived in. With a goal of consuming all possible site lines and views while maintaining autonomy, a portion of the house — including the entry, office, and master bedroom wing — is subterranean. This subterranean nature of the home provides interior grandeur for guests but offers a welcoming and humble approach, fully satisfying the clients requests.
While the lot has an east-west orientation, the home was designed to capture mainly north and south light which is more desirable and soothing. The architecture’s interior loftiness is created with overlapping, undulating planes of plaster, glass, and steel. The woven nature of horizontal planes throughout the living spaces provides an uplifting sense, inviting a symphony of light to enter the space. The more voluminous public spaces are comprised of stone-clad massing elements which convert into a desert pavilion embracing the outdoor spaces. Every room opens to exterior spaces providing a dramatic embrace of home to natural environment.
Grand Award winner for Best Interior Design of a Custom Home
The material palette began with a rich, tonal, large-format Quartzite stone cladding. The stone’s tones gaveforth the rest of the material palette including a champagne-colored metal fascia, a tonal stucco system, and ceilings clad with hemlock, a tight-grained but softer wood that was tonally perfect with the rest of the materials. The interior case goods and wood-wrapped openings further contribute to the tonal harmony of architecture and materials.
Grand Award Winner for Best Indoor Outdoor Lifestyle for a Home This award-winning project was recognized at the 2020 Gold Nugget Awards with two Grand Awards, one for Best Indoor/Outdoor Lifestyle for a Home, and another for Best Interior Design of a One of a Kind or Custom Home.
At the 2020 Design Excellence Awards and Gala presented by ASID AZ North, Ownby Design received five awards for Tonal Harmony. The project was recognized for 1st place – Bathroom; 3rd place – Furniture; 1st place – Kitchen; 1st place – Outdoor Living; and 2nd place – Residence over 6,000 square ft. Congratulations to Claire Ownby, Kalysha Manzo, and the entire Ownby Design team.
Tonal Harmony was also featured on the cover of the July/August 2020 issue of Luxe Interiors + Design and received a 14-page editorial feature entitled “A Place in the Sun” within the magazine.

 DiMauro Architects, Inc.
Photography: Nat Rea
Inspiration for a coastal medium tone wood floor great room remodel in Providence
Inspiration for a coastal medium tone wood floor great room remodel in Providence


Living room - small modern open concept medium tone wood floor and gray floor living room idea in Philadelphia with blue walls

 Shannon Ggem Design
Bedroom - mid-sized country master carpeted and beige floor bedroom idea in Los Angeles with beige walls and no fireplace


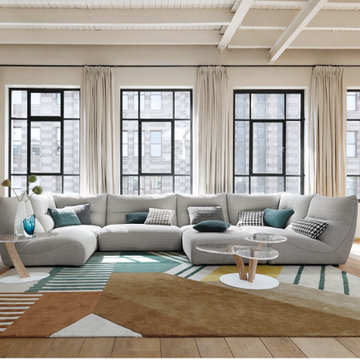
 Roche Bobois Ireland
TEMPS CALME
CORNER COMPOSITION
Design Studio ROCHE BOBOIS
Interior upholstered in ONDEA PADDED fabric (82% pl, 8% vi, 7% li, 3% co), and exterior upholstered in ONDEA PLAIN fabric (43% pl, 23% co, 17% vi, 17% li). Seat cushion in Soft HR bi-density polyurethane foam 35-35kg/m³. Back cushion in Soft HR bi-density polyurethane foam 23-35kg/m³. Structure in solid fir wood, pine plywood and engineered composite wood. Suspension: HR elastic straps. Base in varnished solid beech with Wenge stain.
Many compositions available. Optional deco cushions.
Manufactured in Europe
Consisting of: - 3 armless chairs (L.87 x H.87 x D.104 cm), - 1 armless chair (L.117 x H.87 x D.104 cm), - 2 square corners (L.104 x H.87 x D.104 cm), - 1 rectangular ottoman (L.117 x H.39 x D.87 cm), - 1 square ottoman (L.87 x H.39 x D.87 cm). Dimensions: L. 411 x H. 87 x D. 191 cm
OTHER PRODUCTS / OTHER DIMENSIONS:
Lounge chair W. 88 x H. 87 x D. 145 cm

Living room - mid-century modern formal and enclosed medium tone wood floor living room idea in London with white walls, no fireplace and no tv
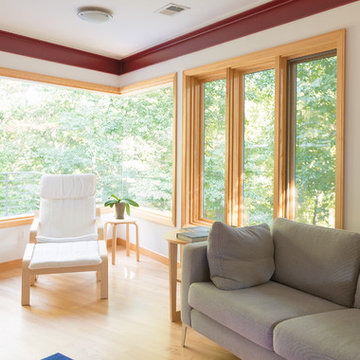
 Alair Homes Arlington
Modern addition with office, family room, and full kitchen renovation. Used IKEA for kitchen. Features a large modern corner window.
Family room - contemporary light wood floor family room idea in DC Metro with beige walls
Family room - contemporary light wood floor family room idea in DC Metro with beige walls

 Centre Sky Architecture Ltd

Mountain Peek is a custom residence located within the Yellowstone Club in Big Sky, Montana. The layout of the home was heavily influenced by the site. Instead of building up vertically the floor plan reaches out horizontally with slight elevations between different spaces. This allowed for beautiful views from every space and also gave us the ability to play with roof heights for each individual space. Natural stone and rustic wood are accented by steal beams and metal work throughout the home.
(photos by Whitney Kamman)

Sponsored
Columbus, OH

Hope Restoration & General Contracting
Columbus Design-Build, Kitchen & Bath Remodeling, Historic Renovations
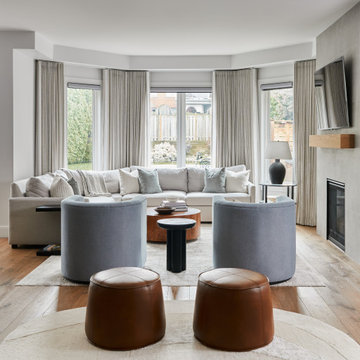
 Sarah Hassaan Interiors
Welcome to Project Summerhill a space we hold especially close to our hearts.
This project embodies everything we love about thoughtful, intentional design. From the very beginning, our vision was to curate pieces that not only elevate each room visually, but also bring a true sense of warmth, comfort, and belonging.
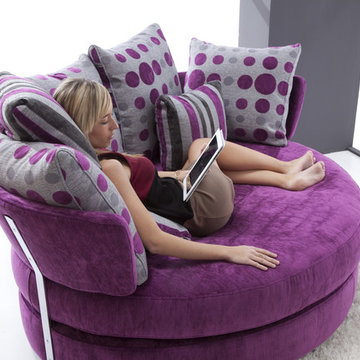
 Famaliving San Diego
The MyApple is a custom made piece of furniture crafted by the world-renowned Spanish manufacturer Famaliving. It has been created for those who love the design of curved shapes. This sofa offers the function of a double chaise lounge which allow for unforgettable moments in your leisure moments. The MyApple can come upholstered in a wide variety of multi-colored and patterned fabrics. The frame of the MyApple is crafted from pine wood and MDF construction making it very durable. All Fama products use a webbing system for suspension and support instead of the old spring design that will sag over years to come. Attached to the bottom are small wooden legs in black finish that allow it to maintain it's low profile look.
Dimensions:
W72.5" x D48.5" x H33.5"
Seat Height: 13.8"
Back Height: 19.7"
We deliver Nationwide!
Visit our showroom at:
Famaliving San Diego
401 University Ave,
San Diego, CA 92103
Questions? Ready to purchase?
Tel. 1-619-900-7674
sandiego@famaliving.com

 La-Z-Boy Ottawa & Kingston
Inspiration for a mid-sized contemporary formal and loft-style dark wood floor and brown floor living room remodel in Ottawa with beige walls, no fireplace and no tv
39