
Search results for "Corner vanities" in Home Design Ideas

 freestone llc design-build
We removed a large pink tub from the corner and large window to create a large corner shower, relocated the vanity and toilet. This transitional bathroom with white subway tile and arabesque accent wall at vanity and stripe in the shower. Painted grey floating vanity with marble counter top.

 Reico Kitchen & Bath
Designed by Daniel Altmann of Reico Kitchen & Bath in Bethesda, MD this master bathroom remodeling project features Ultracraft Cabinetry in the Lafayette door style in Maple with a Pebble Grey with Nickel Linen finish. The double bowl bathroom vanity top is in the color Pearl Jasmine by Silestone. and the bathroom features Kohler fixtures as well. Photos courtesy of BTW Images LLC.

 Demlang Builders
Luxurious bath complete with an oversized glass block window, whirlpool tub, separate shower stall with door, his and her vanities and private water closet area
Find the right local pro for your project

 Dreamworks Remodeling
A timeless favorite in Garden Grove with Milano Almond Tile with a pony wall corner bath with rimless showe doors with Granite countertop with linnen tower.
Lester O'Malley
 Dreamworks Remodeling
A timeless favorite in Garden Grove with Milano Almond Tile with a pony wall corner bath with rimless showe doors with Granite countertop with linnen tower.
Lester O'Malley

 Daniel H. Houde Design
Inspiration for a large victorian master brown floor drop-in bathtub remodel in Boston with raised-panel cabinets, white cabinets, brown walls, an undermount sink and a hinged shower door
 Teknik Design & Remodeling
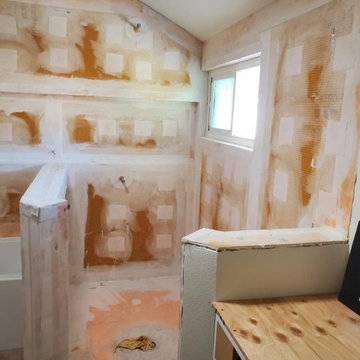
Custom hand drawing example in the corner. Waterproofing completion.
Corner bathtub - large transitional master beige tile and ceramic tile ceramic tile, gray floor, double-sink and wainscoting corner bathtub idea in San Diego with shaker cabinets, white cabinets, a bidet, an undermount sink, quartz countertops, beige countertops, a niche and a built-in vanity
Corner bathtub - large transitional master beige tile and ceramic tile ceramic tile, gray floor, double-sink and wainscoting corner bathtub idea in San Diego with shaker cabinets, white cabinets, a bidet, an undermount sink, quartz countertops, beige countertops, a niche and a built-in vanity



 Powell Homes & Renovations
The quartz counter top and double sinks offer plenty of space for busy mornings.
Corner shower - mid-sized contemporary beige tile and pebble tile corner shower idea in Seattle with recessed-panel cabinets, dark wood cabinets, a one-piece toilet, green walls, an undermount sink and quartzite countertops
Corner shower - mid-sized contemporary beige tile and pebble tile corner shower idea in Seattle with recessed-panel cabinets, dark wood cabinets, a one-piece toilet, green walls, an undermount sink and quartzite countertops


 DMC Home Improvement
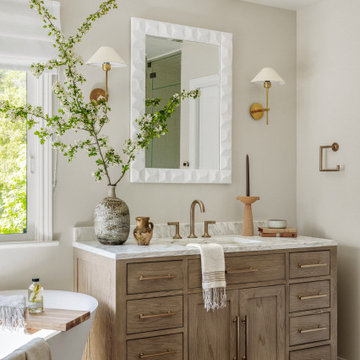
Steam shower with marble in a brick lay pattern and hex mosaic on the floor and ceiling. Completed with a bench and shampoo niche for ease and convince and a frame-less shower door for seamless elegance.
 Kallan Interiors
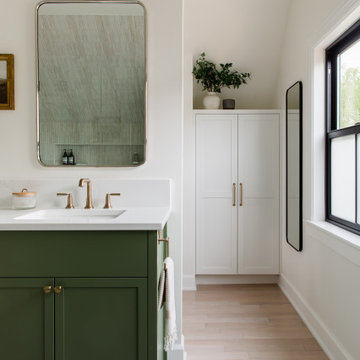
The green vanity in this space adds a pop of color while adding to the pink tile in the shower, while keeping all the other elements simple and classic.

 Gutshall's Kitchen
Remodeled Bathroom- 24 inch corner shower, Natural cherry cabinet about toilet and vanity,
Small 3/4 vinyl floor corner shower photo with raised-panel cabinets, light wood cabinets, a two-piece toilet, beige walls, an undermount sink and solid surface countertops
Small 3/4 vinyl floor corner shower photo with raised-panel cabinets, light wood cabinets, a two-piece toilet, beige walls, an undermount sink and solid surface countertops

 BCN Homes
Corner shower - cottage master gray tile gray floor corner shower idea in DC Metro with shaker cabinets, white cabinets, gray walls, an undermount sink, a hinged shower door and white countertops

Sponsored
Sunbury, OH

J.Holderby - Renovations
Franklin County's Leading General Contractors - 2X Best of Houzz!

 Bayview Design Showroom
Freestanding bathtub - scandinavian master freestanding bathtub idea with flat-panel cabinets, light wood cabinets and white walls
 KC Custom Homes
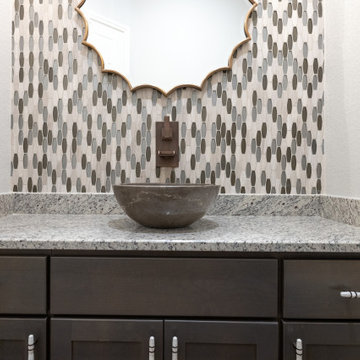
Corner shower - transitional single-sink corner shower idea in Austin with shaker cabinets, brown cabinets, a one-piece toilet, gray walls, an undermount sink, quartz countertops, a hinged shower door and a built-in vanity
 Roux Design Studio
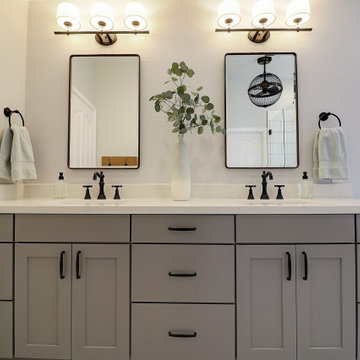
Mid-sized farmhouse master black and white tile and porcelain tile porcelain tile, multicolored floor, double-sink and vaulted ceiling freestanding bathtub photo in Phoenix with shaker cabinets, gray cabinets, a two-piece toilet, gray walls, an undermount sink, quartz countertops, a hinged shower door, white countertops, a niche and a built-in vanity
 freestone llc design-build
We removed a large pink tub from the corner and large window to create a large corner shower, relocated the vanity and toilet. This transitional bathroom with white subway tile and arabesque accent wall at vanity and stripe in the shower. Painted grey floating vanity with marble counter top.

 freestone llc design-build
We removed a large pink tub from the corner and large window to create a large corner shower, relocated the vanity and toilet. This transitional bathroom with white subway tile and arabesque accent wall at vanity and stripe in the shower. Painted grey floating vanity with marble counter top.

 Bishop Design
Transitional master white tile and ceramic tile marble floor, white floor and double-sink freestanding bathtub photo in Cincinnati with gray cabinets, white walls, an undermount sink, quartzite countertops, a hinged shower door, a built-in vanity, shaker cabinets and gray countertops
 Novale Renovations
Spacious Main Bathroom
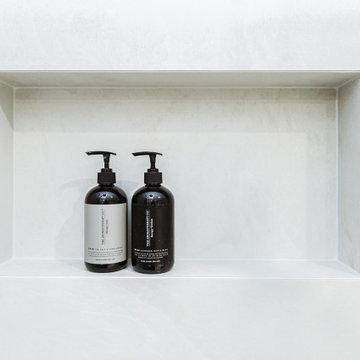
Freestanding bathtub - large modern kids' gray tile gray floor and double-sink freestanding bathtub idea in Sydney with flat-panel cabinets, dark wood cabinets, a two-piece toilet, gray walls, a vessel sink, a hinged shower door, white countertops, a niche and a freestanding vanity
Freestanding bathtub - large modern kids' gray tile gray floor and double-sink freestanding bathtub idea in Sydney with flat-panel cabinets, dark wood cabinets, a two-piece toilet, gray walls, a vessel sink, a hinged shower door, white countertops, a niche and a freestanding vanity
145