
Search results for "Cornered" in Home Design Ideas

 Paula Coldiron
Graham Yelton for B-Metro
Living room - eclectic living room idea in Birmingham with a corner fireplace
Living room - eclectic living room idea in Birmingham with a corner fireplace

 Closet & Storage Concepts - Norwalk
Large trendy built-in desk medium tone wood floor home office photo in New York with white walls

 Royal Restorations
Inspiration for a large timeless master beige tile and porcelain tile porcelain tile bathroom remodel in Dallas with raised-panel cabinets, black cabinets, white walls, solid surface countertops and an undermount sink
Find the right local pro for your project

 Ence Homes
This is our current model for our community, Riverside Cliffs. This community is located along the tranquil Virgin River. This unique home gets better and better as you pass through the private front patio and into a gorgeous circular entry. The study conveniently located off the entry can also be used as a fourth bedroom. You will enjoy the bathroom accessible to both the study and another bedroom. A large walk-in closet is located inside the master bathroom. The great room, dining and kitchen area is perfect for family gathering. This home is beautiful inside and out.
Jeremiah Barber

 Hurst Homes, LLC.
Inspiration for a small contemporary 3/4 gray tile and porcelain tile porcelain tile and beige floor corner shower remodel in DC Metro with a two-piece toilet, a pedestal sink, a hinged shower door and gray walls
 Blue Oak Architecture

A three-story beach house is what coastal living is all about…casual yet stylish. Every room in the house enjoys scenic views, and the porches take full advantage of the ocean breezes. Featured in Decor Magazine. Interior design by Tracery Interiors. I worked on this project while at Kenneth Lynch & Associates.
Photo credit: Jean Allsopp


Sponsored
Sunbury, OH

J.Holderby - Renovations
Franklin County's Leading General Contractors - 2X Best of Houzz!
 Hillstar Construction Services
adeet madan

Example of a mid-sized trendy gray tile powder room design in Los Angeles with a vessel sink, gray walls, flat-panel cabinets, black cabinets and solid surface countertops
Example of a mid-sized trendy gray tile powder room design in Los Angeles with a vessel sink, gray walls, flat-panel cabinets, black cabinets and solid surface countertops
 Kitchen & Bathroom Remodel by Cutting Edge

The existing tub alcove in the guest bath transformed with the same motif as the master, a great place to get the salt water off the kids and grandkids. Photo by Scot Trueblood
 Jessica Glynn Photography
Jessica Klewicki Glynn

Open concept kitchen - traditional open concept kitchen idea in Miami with a farmhouse sink, white cabinets, stainless steel appliances and two islands
Open concept kitchen - traditional open concept kitchen idea in Miami with a farmhouse sink, white cabinets, stainless steel appliances and two islands
 Sheehan Built Homes
Jeff Herr Photography
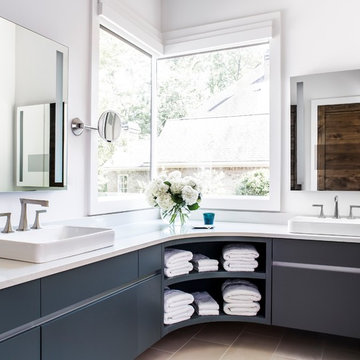
Inspiration for a cottage beige floor bathroom remodel in Atlanta with flat-panel cabinets, gray cabinets, white walls, a vessel sink and white countertops
Inspiration for a cottage beige floor bathroom remodel in Atlanta with flat-panel cabinets, gray cabinets, white walls, a vessel sink and white countertops
 Closet & Storage Concepts - Norwalk
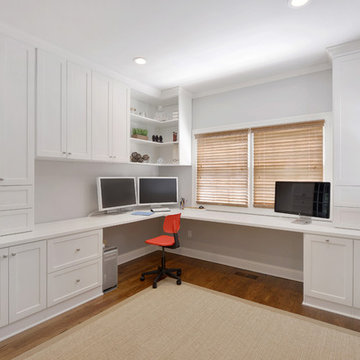
Inspiration for a large contemporary built-in desk medium tone wood floor home office remodel in New York with white walls
 EURO Design Build
Ken Vaughn

Inspiration for a timeless bathroom remodel in Dallas with an undermount sink, raised-panel cabinets and beige cabinets
Inspiration for a timeless bathroom remodel in Dallas with an undermount sink, raised-panel cabinets and beige cabinets

Sponsored
Columbus, OH
Free consultation for landscape design!

Peabody Landscape Group
Franklin County's Reliable Landscape Design & Contracting
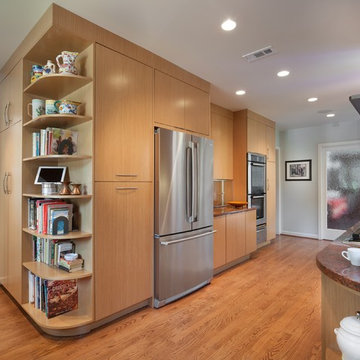
 Gilday Renovations
Inspiration for a contemporary medium tone wood floor kitchen remodel in DC Metro with an undermount sink, flat-panel cabinets, medium tone wood cabinets and stainless steel appliances

 Sentinel Builders
Mid-sized elegant l-shaped ceramic tile eat-in kitchen photo in Other with an undermount sink, recessed-panel cabinets, dark wood cabinets, granite countertops, beige backsplash, ceramic backsplash, stainless steel appliances and an island

 Fede Casa, LLC
Bathroom - contemporary gray tile beige floor bathroom idea in Miami with flat-panel cabinets, light wood cabinets, beige walls, an undermount sink, a hinged shower door and black countertops
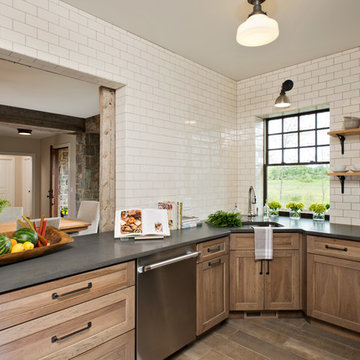
 E Tanny Design, llc
Randall Perry Photography
Example of a cottage dark wood floor kitchen design in New York with an undermount sink, shaker cabinets, medium tone wood cabinets, white backsplash and subway tile backsplash
Example of a cottage dark wood floor kitchen design in New York with an undermount sink, shaker cabinets, medium tone wood cabinets, white backsplash and subway tile backsplash

Sponsored
Columbus, OH

Structural Remodeling
Franklin County's Heavy Timber Specialists | Best of Houzz 2020!

 Floor to Ceiling - Bismarck
Inspiration for a mid-sized transitional master subway tile and blue tile ceramic tile and gray floor bathroom remodel in Other with recessed-panel cabinets, dark wood cabinets, blue walls, a drop-in sink, laminate countertops and a hinged shower door
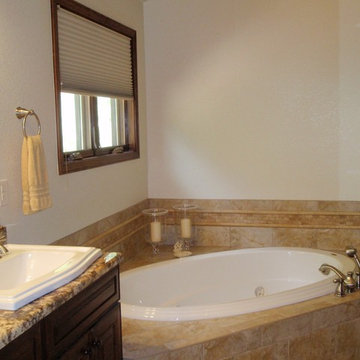
 Gray Eagle Builders
Corner bathtub - mid-sized traditional master corner bathtub idea in Denver with beaded inset cabinets, dark wood cabinets, white walls, a drop-in sink and granite countertops

 Covenant Contracting LLC
covenant contracting llc
Large arts and crafts u-shaped ceramic tile eat-in kitchen photo in St Louis with recessed-panel cabinets, medium tone wood cabinets, metallic backsplash, matchstick tile backsplash, stainless steel appliances and an undermount sink
Large arts and crafts u-shaped ceramic tile eat-in kitchen photo in St Louis with recessed-panel cabinets, medium tone wood cabinets, metallic backsplash, matchstick tile backsplash, stainless steel appliances and an undermount sink
7