
Search results for "Cornerstone" in Home Design Ideas
 Suzie Hall
Kevin Schultz

Patio - mid-sized transitional backyard stone patio idea in Boise with a fire pit and a pergola
Patio - mid-sized transitional backyard stone patio idea in Boise with a fire pit and a pergola


 Cornerstone Cabinets Inc.
Adjustable shelves that fit into slat wall make it easy to change the layout to meet your needs. Hooks help accommodate larger items.
Example of an urban two-car garage design in Cleveland
Example of an urban two-car garage design in Cleveland
Find the right local pro for your project
 David Bauer, Cornerstone Builders of SW Fl

Large Built in sideboard with glass upper cabinets to display crystal and china in the dining room. Cabinets are painted shaker doors with glass inset panels. the project was designed by David Bauer and built by Cornerstone Builders of SW FL. in Naples the client loved her round mirror and wanted to incorporate it into the project so we used it as part of the backsplash display. The built in actually made the dining room feel larger.
 Cornerstone Builders Inc.

Inspiration for a craftsman brick patio remodel in Portland with a bbq area
 Cornerstone Homes by Chris Moock, LLC

Inspiration for a contemporary galley home bar remodel in Oklahoma City with dark wood cabinets, mirror backsplash and black countertops
 Cornerstone Builders Inc

Inspiration for a mid-sized timeless master carpeted bedroom remodel in Other with blue walls
 Cornerstone Builders Inc
Amy Pearman, Boyd Pearman Photography

Example of a large transitional open concept and formal dark wood floor and brown floor living room design in Other with white walls, a standard fireplace, a stone fireplace and no tv
Example of a large transitional open concept and formal dark wood floor and brown floor living room design in Other with white walls, a standard fireplace, a stone fireplace and no tv

 Cornerstone Builders Inc
Amy Pearman, Boyd Pearman Photography

Example of a mid-sized transitional dark wood floor and brown floor entry hall design in Other with beige walls
Example of a mid-sized transitional dark wood floor and brown floor entry hall design in Other with beige walls
 Cornerstone Builders Inc.

Bathroom Counter: Ceaserstone oyster
Corner shower - craftsman corner shower idea in Portland
Corner shower - craftsman corner shower idea in Portland

 J & J Design Group, LLC.
Colorful family room for a family of 5.
Photography by John Woodcock
Large transitional open concept carpeted family room photo in Phoenix with white walls, no fireplace and a media wall
Large transitional open concept carpeted family room photo in Phoenix with white walls, no fireplace and a media wall
 Cornerstone Builders Inc
Amy Pearman, Boyd Pearman Photography

Example of a mid-sized transitional u-shaped brown floor and dark wood floor open concept kitchen design in Other with shaker cabinets, medium tone wood cabinets, an island, an undermount sink, quartz countertops, stainless steel appliances and beige countertops
Example of a mid-sized transitional u-shaped brown floor and dark wood floor open concept kitchen design in Other with shaker cabinets, medium tone wood cabinets, an island, an undermount sink, quartz countertops, stainless steel appliances and beige countertops
 Cornerstone Builders Inc
Amy Pearman, Boyd Pearman Photography

Mid-sized transitional u-shaped dark wood floor and brown floor open concept kitchen photo in Other with an undermount sink, shaker cabinets, medium tone wood cabinets, quartz countertops, stainless steel appliances, an island and beige countertops
Mid-sized transitional u-shaped dark wood floor and brown floor open concept kitchen photo in Other with an undermount sink, shaker cabinets, medium tone wood cabinets, quartz countertops, stainless steel appliances, an island and beige countertops
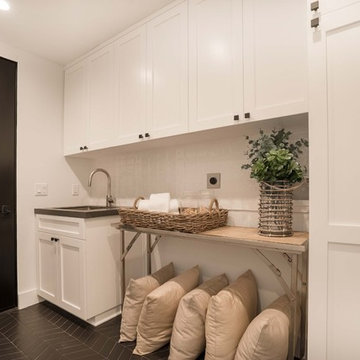
 Cornerstone Construction and Property Services
Laundry room - contemporary laundry room idea in Orange County
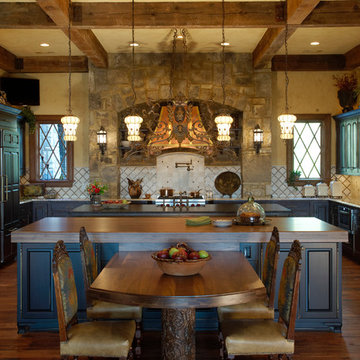
 Cornerstone Design Studio
Kitchen - traditional u-shaped kitchen idea in Atlanta with raised-panel cabinets, black cabinets, wood countertops and beige backsplash

 Cornerstone Interiors
Transitional medium tone wood floor, brown floor, tray ceiling and wallpaper ceiling dining room photo in Indianapolis with gray walls
 Cornerstone Builders Inc
Amy Pearman, Boyd Pearman Photography
Powder room - eclectic powder room idea in Other with furniture-like cabinets, medium tone wood cabinets, multicolored walls, a vessel sink, wood countertops and brown countertops
Powder room - eclectic powder room idea in Other with furniture-like cabinets, medium tone wood cabinets, multicolored walls, a vessel sink, wood countertops and brown countertops

Inspiration for a mid-sized timeless single-wall dark wood floor and brown floor dedicated laundry room remodel in Seattle with an undermount sink, recessed-panel cabinets, gray cabinets, gray walls and a side-by-side washer/dryer
 Suzie Hall
Shue Photography
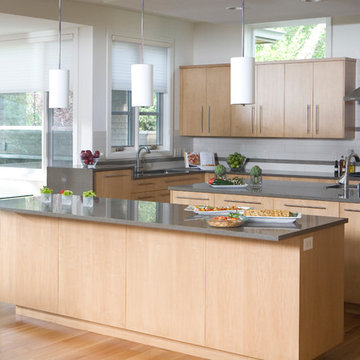
Eat-in kitchen - large contemporary medium tone wood floor eat-in kitchen idea in Boise with an undermount sink, flat-panel cabinets, light wood cabinets, quartzite countertops, white backsplash, ceramic backsplash, stainless steel appliances and two islands
Eat-in kitchen - large contemporary medium tone wood floor eat-in kitchen idea in Boise with an undermount sink, flat-panel cabinets, light wood cabinets, quartzite countertops, white backsplash, ceramic backsplash, stainless steel appliances and two islands
3