
Search results for "Cornice ceiling" in Home Design Ideas
 UpperKey
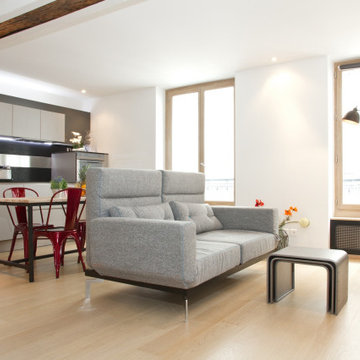
A living room in a Parisian apartment is typically designed with an emphasis on elegance and sophistication. The room is often spacious, with high ceilings, large windows, and intricate architectural details such as ornate moldings and intricate cornices. The decor is typically characterized by a mix of classic and modern styles, with a focus on luxury and comfort. Plush velvet sofas, antique coffee tables, and intricate chandeliers are often featured. The color palette is typically neutral, with accents of gold or metallics adding a touch of glamour. Overall, a living room in a Parisian apartment is a stunning blend of history and modernity, combining classic design elements with contemporary comforts.
 Sweet Lullaby
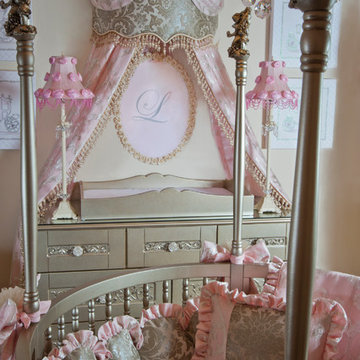
This Glamorous nursery was deigned by Sweet Lullaby Interiors for American hip hop DJ and radio personality DJ Envy and wife Gia's beautiful daughter London. This luxurious nursery is infused with a soft color palette of pink, cream and antique silver with beautiful silk fabrics, velvets and exquisite Swarovski crystal details throughout. Photo taken by: Portrait Artistry by Linda Marie
 Sweet Lullaby
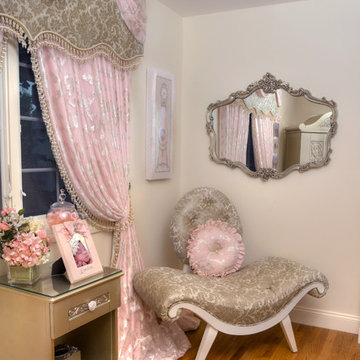
This Glamorous nursery was deigned by Sweet Lullaby Interiors for American hip hop DJ and radio personality DJ Envy and wife Gia's beautiful daughter London. This luxurious nursery is infused with a soft color palette of pink, cream and antique silver with beautiful silk fabrics, velvets and exquisite Swarovski crystal details throughout. Photo taken by: Portrait Artistry by Linda Marie
Find the right local pro for your project

 Mother Hubbard's Custom Cabinetry
Mid-sized transitional l-shaped medium tone wood floor eat-in kitchen photo with an undermount sink, raised-panel cabinets, black cabinets, granite countertops, brown backsplash, porcelain backsplash, stainless steel appliances and an island

 Mi Decor
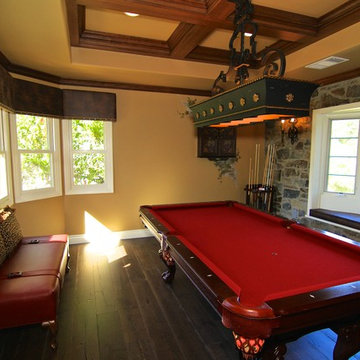
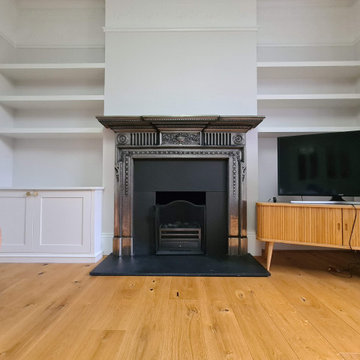
Full Family room restoration work with all walls, ceiling and woodwork being improved. From dustless sanding, air filtration unit in place to celling cornice being spray - the rest was carful hand painted to achieve immaculate finish.
 Mi Decor
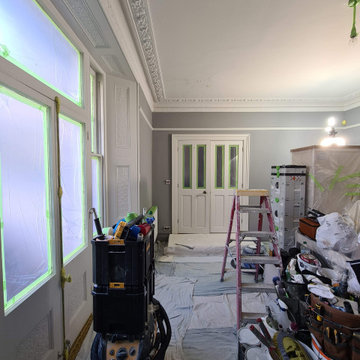
Full Family room restoration work with all walls, ceiling and woodwork being improved. From dustless sanding, air filtration unit in place to celling cornice being spray - the rest was carful hand painted to achieve immaculate finish.

Sponsored
Columbus, OH

Structural Remodeling
Franklin County's Heavy Timber Specialists | Best of Houzz 2020!

 User
Beatrice Row building’s architecture was inspired by reminiscent of London’s and New York’s best and also, by Almeria Row’s successful vision giving as a result a façade full elegant coral stone architectural details, cast stone cornice and hand-crafted bronze-finished balconies. The responsible of bringing this project to life are MG Developer and the internationally recognized architectural firm de la Guardia Victoria Architects and Urbanists (DLGV Architects). Beatrice Row townhomes also benefit from an incredible sense of space and freedom thanks both to high ceilings and living space afforded to each unit.
 Mi Decor
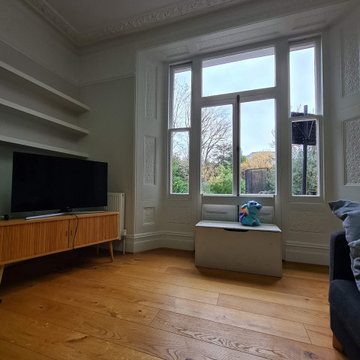
Full Family room restoration work with all walls, ceiling and woodwork being improved. From dustless sanding, air filtration unit in place to celling cornice being spray - the rest was carful hand painted to achieve immaculate finish.
 Mi Decor
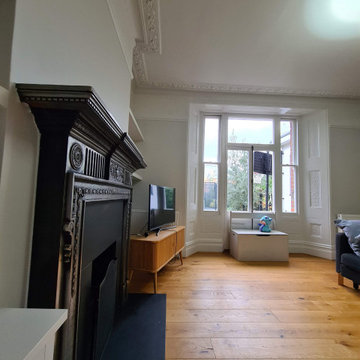
Full Family room restoration work with all walls, ceiling and woodwork being improved. From dustless sanding, air filtration unit in place to celling cornice being spray - the rest was carful hand painted to achieve immaculate finish.
 Mi Decor
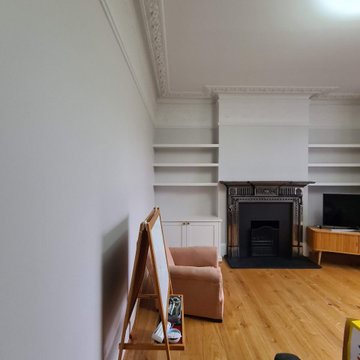
Full Family room restoration work with all walls, ceiling and woodwork being improved. From dustless sanding, air filtration unit in place to celling cornice being spray - the rest was carful hand painted to achieve immaculate finish.


 Michelle Jett – Decorating Den Interiors
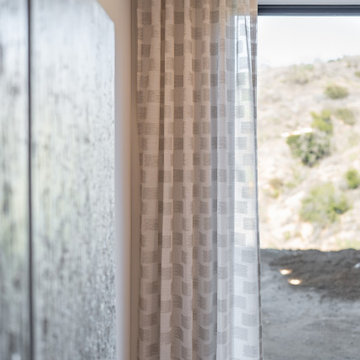
Custom floor-to-ceiling sheer drapery adds softness, texture, and privacy while allowing natural light to fill the space. The subtle woven pattern and tailored pleats create an elegant, layered look that complements the clean architectural lines and expansive windows, delivering a timeless window treatment that feels both refined and inviting.



 nC2 architecture llc
Full renovation of a historic limestone townhouse in upper Manhattan. The biggest challenge with this project was modernizing the building and adapting it to the clients' needs while preserving its spectacular, intact architectural detailing and historical woodwork. New electrical wiring and plumbing lines were carefully threaded into the walls and ceilings and new HVAC equipment was incorporated throughout the building in a completely unobtrusive manner. New millwork shelving units were designed and constructed to appear as though they were part of the original design of the house. Existing historical woodwork throughout the house was lightly refurbished and all bathrooms and the kitchen were gut renovated.
 Mi Decor
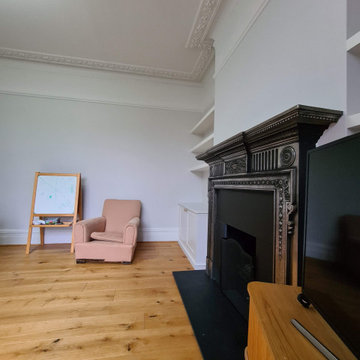
Full Family room restoration work with all walls, ceiling and woodwork being improved. From dustless sanding, air filtration unit in place to celling cornice being spray - the rest was carful hand painted to achieve immaculate finish.
 Cameron's Design
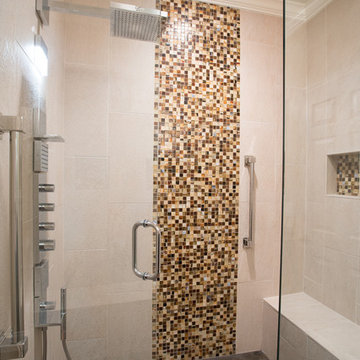
Although properly called a shower, this opulent addition to your upscale lavatory bears a stronger likeness to an exclusive private spa. Shower yourself with the beauty, artistry and stellar practicality of this luminous place of escape and respite.
 Darci Hether
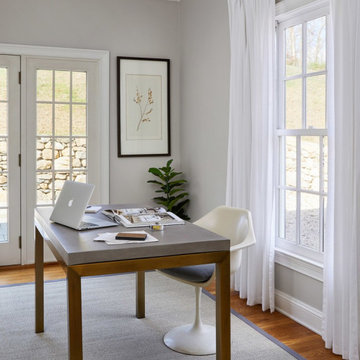
This 3900 sq ft, 4-bed, 3.5-bath retreat seamlessly merges modern luxury and classic charm. With a touch of contemporary flair, we've preserved the home's essence, infusing personality into every area, making these thoughtfully designed spaces ideal for impromptu gatherings and comfortable family living.
This home office emanates a bright, airy ambience with its neutral palette. The sleek office table and chair, coupled with ample storage, create a focused, productive space that seamlessly blends function and aesthetics.


 Sweet Lullaby
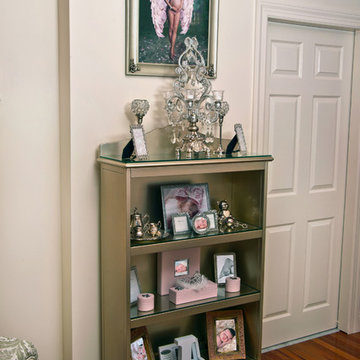
This Glamorous nursery was deigned by Sweet Lullaby Interiors for American hip hop DJ and radio personality DJ Envy and wife Gia's beautiful daughter London. This luxurious nursery is infused with a soft color palette of pink, cream and antique silver with beautiful silk fabrics, velvets and exquisite Swarovski crystal details throughout. Photo taken by: Portrait Artistry by Linda Marie

 John Toates Architecture and Design
© Peter Zimmerman Architects, Inc.
John Toates, AIA Principle in Charge of Design
Example of a classic kitchen design in New York
Example of a classic kitchen design in New York
 Kehoe Wilson Design LLC
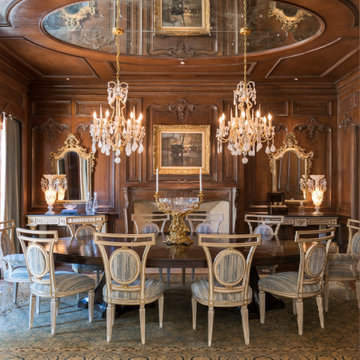
Elegant dining fit for a king, with hand-carved beauty from the walls, cornice boards, and mantle, to the table, chairs, consoles, and even the alabaster lamps. The lamps, mirrors, centerpiece, and console accessories were all found on a trip to Paris. The rug is a masterpiece of its own.
128