
Search results for "Cornice ceiling" in Home Design Ideas
 Everything Home
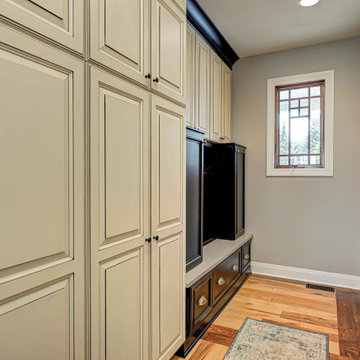
Every detail of this European villa-style home exudes a uniquely finished feel. Our design goals were to invoke a sense of travel while simultaneously cultivating a homely and inviting ambience. This project reflects our commitment to crafting spaces seamlessly blending luxury with functionality.
In the mudroom, generous storage space is seamlessly integrated into the design by incorporating beautiful beige and black cabinets.
---
Project completed by Wendy Langston's Everything Home interior design firm, which serves Carmel, Zionsville, Fishers, Westfield, Noblesville, and Indianapolis.
For more about Everything Home, see here: https://everythinghomedesigns.com/

 John Toates Architecture and Design
© Peter Zimmerman Architects, Inc.
John Toates, AIA Principle in Charge of Design
Shed - country shed idea in New York
Shed - country shed idea in New York
 Trevor Fulmer Design
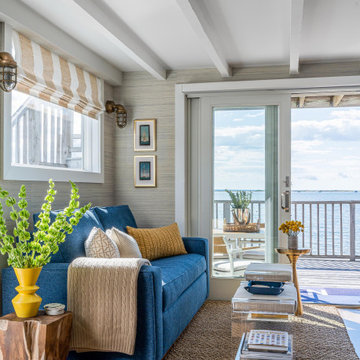
Sun, sand, surf, and some homosexuality. Welcome to Ptown! Our home is inspired by summer breezes, local flair, and a passion for togetherness. We created layers using natural fibers, textual grasscloths, “knotty” artwork, and one-of-a-kind vintage finds. Brass metals, exposed ceiling planks, and unkempt linens provide beachside casualness.
Find the right local pro for your project
 Everything Home
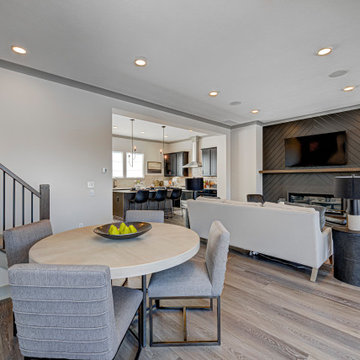
Explore urban luxury living in this new build along the scenic Midland Trace Trail, featuring modern industrial design, high-end finishes, and breathtaking views.
The dining area features a round table with four elegant chairs. The gray and white color palette complements the space, evoking a sense of modern elegance and cohesion.
Project completed by Wendy Langston's Everything Home interior design firm, which serves Carmel, Zionsville, Fishers, Westfield, Noblesville, and Indianapolis.
For more about Everything Home, see here: https://everythinghomedesigns.com/
To learn more about this project, see here:
https://everythinghomedesigns.com/portfolio/midland-south-luxury-townhome-westfield/

 The Guy Corporation
drawing- C.W. Mundy original
bedspread- custom tracery quilt in reproduction William Morris pattern "The Strawberry Thief"
walls- Sherwin Williams "Roycroft Suede"
floor- Bedford Mills carpet pattern "On Board" color Linen
fan- Fanimation
wall sconces- Ralph Lauren telescoping swing arm wall mount lights
bed, nightstands, dresser, doll cases, antique chair- ? homeowner's previously
window seat- Kravet fabric
Cornice- Hunter Douglas Design Studio
cabinet hardware, cast bronze- Shaub/ Assa Abloy
Entertainment center- Harden Furniture
 Sweet Lullaby
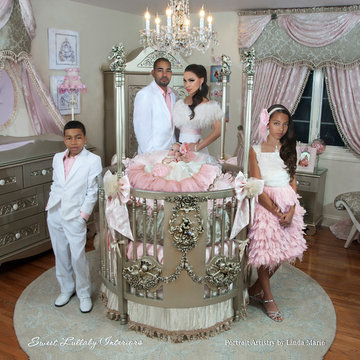
This Glamorous nursery was deigned by Sweet Lullaby Interiors for American hip hop DJ and radio personality DJ Envy and wife Gia's beautiful daughter London. This luxurious nursery is infused with a soft color palette of pink, cream and antique silver with beautiful silk fabrics, velvets and exquisite Swarovski crystal details throughtout. Photo taken by: Portrait Artistry by Linda Marie

 J&L Interiors, LLC
This handsome master suite with vaulted ceilings is rich and inviting. Power blinds and drapes makes you feel like you are in a luxurious hotel suite.

Sponsored
Columbus, OH

Hope Restoration & General Contracting
Columbus Design-Build, Kitchen & Bath Remodeling, Historic Renovations

 Passacantando Architects AIA
Photographer: Kevin Colquhoun
Example of a large classic l-shaped medium tone wood floor open concept kitchen design in New York with a farmhouse sink, recessed-panel cabinets, white cabinets, marble countertops, white backsplash, ceramic backsplash, stainless steel appliances and an island
Example of a large classic l-shaped medium tone wood floor open concept kitchen design in New York with a farmhouse sink, recessed-panel cabinets, white cabinets, marble countertops, white backsplash, ceramic backsplash, stainless steel appliances and an island

 CRC Builders, Inc.
In the beginning this area was a hill in the back- Now it's home to a gorgeous 2 car garage with custom made carriage doors and a long stamped concrete drive way with borders. When designed well, a detached garage can add charm and character to any home.

 Videre Decor
A den serving as a library, office and meeting space is adorned with an antique daybed and custom woodwork. The pale teal color on the walls is complemented with the silk drapery panels with an additional sheer for layered privacy.

 John Toates Architecture and Design
© Peter Zimmerman Architects, Inc.
John Toates, AIA Principle in Charge of Design
Farmhouse exterior home photo in New York
Farmhouse exterior home photo in New York

 JP Weaver Co
ornate & gilded pier mirror frame mouldings by JP Weaver Co. All architectural molding details designed and fabricated by JP Weaver Co.
Large elegant formal and enclosed living room photo in Los Angeles
Large elegant formal and enclosed living room photo in Los Angeles

Sponsored
Columbus, OH

Wannemacher Interiors
Customized Award-Winning Interior Design Solutions in Franklin Cnty OH


 Divine Interiors Group, Inc.
Home office - mid-sized contemporary carpeted home office idea in Tampa with beige walls and no fireplace





 Yardstick Interiors
Custom dining room:
Marble floors, custom paint schematic
Ceiling detail with custom LED lights (remote controlled and ability to change color for mood)
Custom upholstered chairs around a modern glass table
Chairs upholstered in a formal silk print as well as deep velvet
custom modern chandelier and mirror
Custom sheer draperies installed in sleek modern fascia

 Anne Hauck Art Deco
The upstairs office has a custom built-in desk in rosewood that spread across the length of the room.A custom designed swivel chair in black mohair functions as the desk chair. The desk is occupied by a Deco Petitot table lamp, hangenauer statues, african vases and art books. In the corner one finds a custom leopard chair and ottoman in the style of Ruhlmann with a painting of an elephant from the sets of Aida in Italy. The ensemble rests on a custom silk rug. The ceiling houses a black cornice and a custom brass deco chandelier.
124