
Search results for "Cornice ceiling" in Home Design Ideas


Find the right local pro for your project





Sponsored
Columbus, OH

Wannemacher Interiors
Customized Award-Winning Interior Design Solutions in Franklin Cnty OH


 Century Stair Company
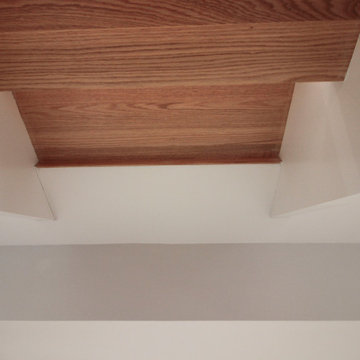
Space constraints and the homeowners' desire for a sleek, sturdy staircase drove the design of this highly custom solution. Instead of a traditional landing at the corner, the first two steps are winders that navigate the turn while meeting code requirements and conserving space. The open-riser design maintains visual lightness, while horizontal metal balusters, thick oak treads, white painted double stringers, and a modern oak handrail complete the clean, contemporary aesthetic. The result is a staircase that proves spatial challenges can inspire elegant solutions.
1976-2026 © Century Stair Company



 Fulton Carpentry & Joinery Ltd.
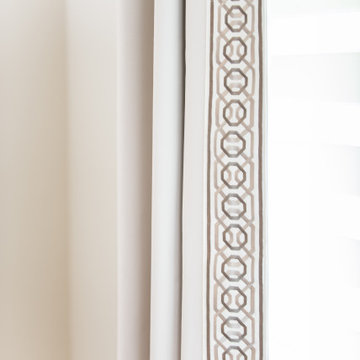
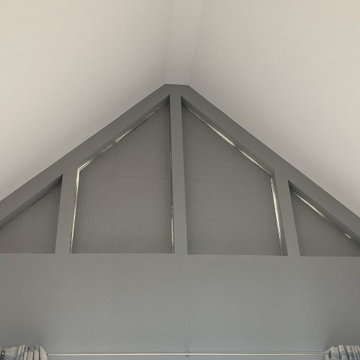
Making use of the old basement's former mechanical room space by adding another bedroom for guests.
Photos by Union Eleven Photographers.
Example of a mid-sized classic underground basement design in Ottawa with gray walls
Example of a mid-sized classic underground basement design in Ottawa with gray walls





 Brighton Cabinetry
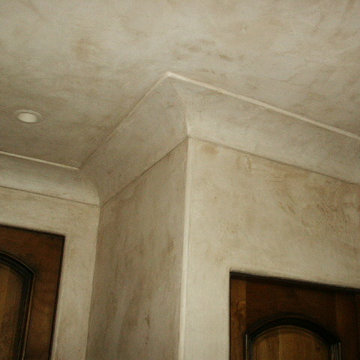
Designer: Hans Englehart
Location: Cabinet Discounters – Gaithersburg
Specie – Maple
Finish – Custom (Perimeter) & Zinc (island)
Overlay – FOLC
Door – Meadowview
Drawer – 1 inch Slab



Sponsored
Columbus, OH

Structural Remodeling
Franklin County's Heavy Timber Specialists | Best of Houzz 2020!



 Knickerbocker Decorators
Robert Knickerbocker
Inspiration for a large timeless formal and open concept living room remodel in DC Metro with beige walls, a standard fireplace, a stone fireplace and a wall-mounted tv
Inspiration for a large timeless formal and open concept living room remodel in DC Metro with beige walls, a standard fireplace, a stone fireplace and a wall-mounted tv
211