
Search results for "Cornice" in Home Design Ideas

 Jonathan Ivy Productions
Jonathan Ivy Productions
Living room - french country open concept medium tone wood floor and beige floor living room idea in Houston with beige walls
Living room - french country open concept medium tone wood floor and beige floor living room idea in Houston with beige walls
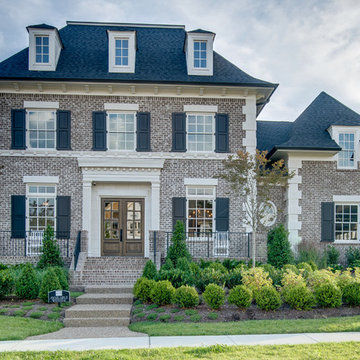
 Grove Living/Grove Realty
Showcase Photographers, Nashville, TN
Inspiration for a large timeless gray three-story brick exterior home remodel in Nashville with a hip roof
Inspiration for a large timeless gray three-story brick exterior home remodel in Nashville with a hip roof

 Weller Photography
Weller Photography
Example of a trendy bedroom design in Los Angeles with a corner fireplace
Example of a trendy bedroom design in Los Angeles with a corner fireplace
Find the right local pro for your project
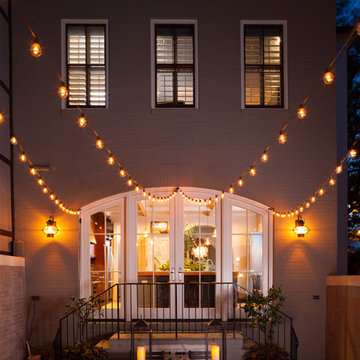
 Lawlor Architects
Stacy Zarin Goldberg Photography
Transitional backyard patio photo in DC Metro with no cover
Transitional backyard patio photo in DC Metro with no cover

 Jackson Paige Interiors, Inc.
Laura Hull
Inspiration for a mid-sized transitional gender-neutral carpeted kids' room remodel in Los Angeles with multicolored walls
Inspiration for a mid-sized transitional gender-neutral carpeted kids' room remodel in Los Angeles with multicolored walls

 Rudloff Custom Builders
A creative way to share a bedroom when using this custom "built-in" wall and bed design. Offering a "privacy" wall with storage above and below.
Crown molding wraps around the room and seamlessly encloses the added privacy wall.
A wonderful layout that is practical and smart.
This home was featured in Philadelphia Magazine August 2014 issue to showcase its beauty and excellence.
RUDLOFF Custom Builders, is a residential construction company that connects with clients early in the design phase to ensure every detail of your project is captured just as you imagined. RUDLOFF Custom Builders will create the project of your dreams that is executed by on-site project managers and skilled craftsman, while creating lifetime client relationships that are build on trust and integrity.
We are a full service, certified remodeling company that covers all of the Philadelphia suburban area including West Chester, Gladwynne, Malvern, Wayne, Haverford and more.
As a 6 time Best of Houzz winner, we look forward to working with you on your next project.
 Scott Pease Photography
Scott Pease
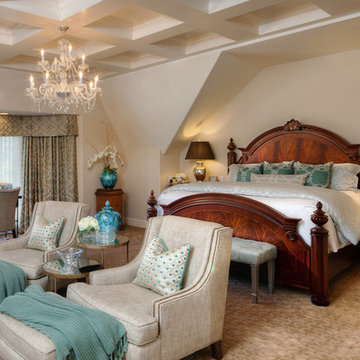
Huge elegant master carpeted bedroom photo in Cleveland with beige walls
Huge elegant master carpeted bedroom photo in Cleveland with beige walls


 Lee Meier Interiors
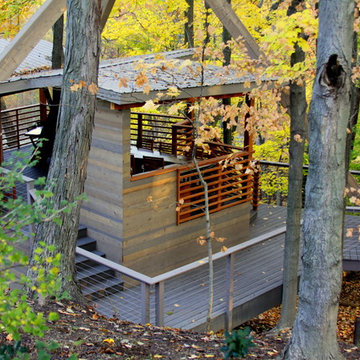
Designer: Barbara Stowe, Allied ASID
The clients were looking for a complete update of their original 1960's kitchen. They requested a clean and fresh look that would withstand the test of time. Although the footprint remained the same, eliminating soffits allowed for full height cabinets and made the space look larger. Brookhaven by Wood-Mode cabinetry, a narrow pull-out pantry cabinet and custom built-in plate rack provide plenty of storage and the dual-fuel Wolf range and Sub-Zero refrigerator are welcome upgrades.
Classic colors of gray and yellow are repeated in the handmade ceramic tile back splash, the granite counter tops, porcelain plank tile flooring, decorative valance and the numerous fabrics.
Antique chairs upholstered with new fabrics and a farmhouse table made from old doors add warmth, while polished nickel hardware and Schonbek crystal pendants add a bit of bling.
The result is a kitchen that is wonderful to cook in as well as being a lovely gathering place for family and friends.
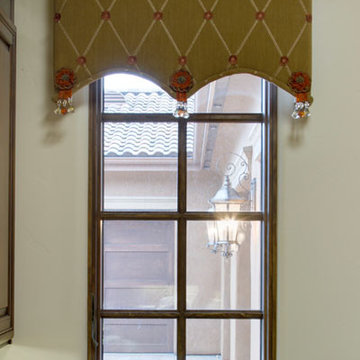
 Delaney Window Fashions LLC
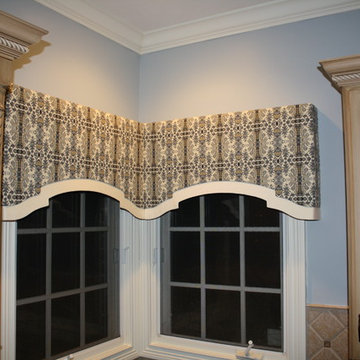
A shaped SOFT CORNICE for a kitchen corner window. What is a soft cornice? A soft cornice is a light weight top treatment. Due to it's specific fabrication technique, a fabric on a soft cornice is stretched as on a regular cornice.


 k+co LIVING - Interiors by Karen B Wolf
Christian Garibaldi

Kids' room - mid-sized transitional girl carpeted and gray floor kids' room idea in New York with blue walls
Kids' room - mid-sized transitional girl carpeted and gray floor kids' room idea in New York with blue walls

 Michael Maher Design
Example of a country dark wood floor kitchen design in New York with recessed-panel cabinets, white cabinets, blue backsplash, stainless steel appliances and two islands

 Thybony Interiors
Example of a mid-sized classic formal and open concept medium tone wood floor and brown floor living room design in Chicago with gray walls, a standard fireplace, a tile fireplace and no tv
 Carol Carter Interior Design
Ryan Rosene Photography
Inspiration for a mid-sized timeless formal and enclosed carpeted living room remodel in Nashville with beige walls and no tv
Inspiration for a mid-sized timeless formal and enclosed carpeted living room remodel in Nashville with beige walls and no tv

 Diane Stein Design for Sheffield Furniture
This inverted box pleat valance was designed to be the finishing touch in a kitchen. Complimentary pillows were made to accent the design in the open concept adjoining family room.

 THINK Architecture, Inc.
Photo by: Joshua Caldwell
Inspiration for a timeless open concept kitchen remodel in Salt Lake City with glass-front cabinets
Inspiration for a timeless open concept kitchen remodel in Salt Lake City with glass-front cabinets

 Kitchen Designs by Debra
David Gruol Photography
Inspiration for a farmhouse u-shaped medium tone wood floor enclosed kitchen remodel in New York with raised-panel cabinets, granite countertops, stone tile backsplash, white cabinets, beige backsplash, stainless steel appliances, an island and gray countertops
Inspiration for a farmhouse u-shaped medium tone wood floor enclosed kitchen remodel in New York with raised-panel cabinets, granite countertops, stone tile backsplash, white cabinets, beige backsplash, stainless steel appliances, an island and gray countertops

 Mary Tobias Miller Interior Design/abode
Transitional living room photo in Charlotte with brown walls

 Bridget Ray Interior Design
Soft, neutral, elegant baby nursery interior. Crib by #Restorationhardwarekids and changing table by #AFK furniture. Photography courtesy of Brent Tinsley.
4