
Search results for "Cornice" in Home Design Ideas
 User

UserInspiration for a large timeless freestanding desk medium tone wood floor and brown floor study room remodel in Atlanta with gray walls

 The Cornice Company, Inc.
John Potter Photography
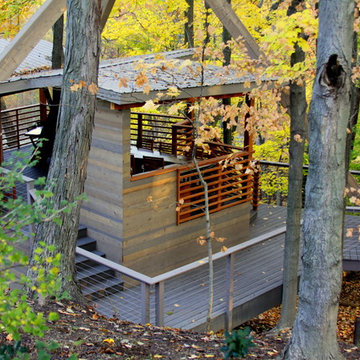
Deck - contemporary deck idea in Cleveland with no cover
Deck - contemporary deck idea in Cleveland with no cover
 User
UserSheila Bridges Design, Inc
Enclosed kitchen - small transitional u-shaped enclosed kitchen idea in New York with a farmhouse sink, shaker cabinets, marble countertops, stainless steel appliances, no island and turquoise cabinets
Enclosed kitchen - small transitional u-shaped enclosed kitchen idea in New York with a farmhouse sink, shaker cabinets, marble countertops, stainless steel appliances, no island and turquoise cabinets
Find the right local pro for your project
 Knauf-Koenig Group
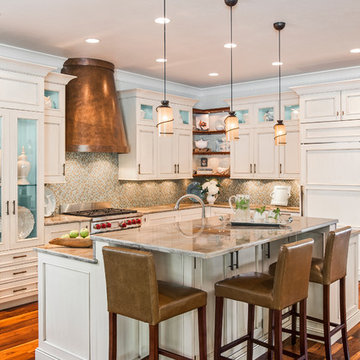
Elegant l-shaped medium tone wood floor kitchen photo in Other with white cabinets, beige backsplash, mosaic tile backsplash, stainless steel appliances and an island


 Design West
Kitchen Dinette for less formal meals

Kitchen/dining room combo - huge mediterranean marble floor and beige floor kitchen/dining room combo idea in Miami with beige walls
Kitchen/dining room combo - huge mediterranean marble floor and beige floor kitchen/dining room combo idea in Miami with beige walls

 Erinn V. Design Group
Transitional gender-neutral dark wood floor nursery photo in Los Angeles with yellow walls
 User
User
Photographer: Giovanni Photography

Bedroom - mid-sized transitional guest carpeted bedroom idea in Miami with beige walls
Bedroom - mid-sized transitional guest carpeted bedroom idea in Miami with beige walls
 Jackson Paige Interiors, Inc.
Laura Hull

Inspiration for a mid-sized transitional gender-neutral carpeted kids' room remodel in Los Angeles with multicolored walls
Inspiration for a mid-sized transitional gender-neutral carpeted kids' room remodel in Los Angeles with multicolored walls

 MasterBrand Cabinets
Small elegant single-wall porcelain tile and brown floor wet bar photo in Other with an undermount sink, recessed-panel cabinets, beige cabinets, gray backsplash, mosaic tile backsplash and white countertops

 THINK Architecture, Inc.
Photo by: Joshua Caldwell
Inspiration for a timeless open concept kitchen remodel in Salt Lake City with glass-front cabinets
Inspiration for a timeless open concept kitchen remodel in Salt Lake City with glass-front cabinets

 Kitchen Designs by Debra
David Gruol Photography
Inspiration for a farmhouse u-shaped medium tone wood floor enclosed kitchen remodel in New York with raised-panel cabinets, granite countertops, stone tile backsplash, white cabinets, beige backsplash, stainless steel appliances, an island and gray countertops
Inspiration for a farmhouse u-shaped medium tone wood floor enclosed kitchen remodel in New York with raised-panel cabinets, granite countertops, stone tile backsplash, white cabinets, beige backsplash, stainless steel appliances, an island and gray countertops

 Melissa Hill Home Design
A design for a busy, active family longing for order and a central place for the family to gather. Optimizing a small space with organization and classic elements has them ready to entertain and welcome family and friends.
Custom designed by Hartley and Hill Design
All materials and furnishings in this space are available through Hartley and Hill Design. www.hartleyandhilldesign.com
888-639-0639
Neil Landino Photography

 JMorris Design LLC
Jacob Snavely
Inspiration for a small transitional u-shaped light wood floor enclosed kitchen remodel in New York with an undermount sink, flat-panel cabinets, gray cabinets, quartz countertops, white backsplash, ceramic backsplash, paneled appliances and no island
Inspiration for a small transitional u-shaped light wood floor enclosed kitchen remodel in New York with an undermount sink, flat-panel cabinets, gray cabinets, quartz countertops, white backsplash, ceramic backsplash, paneled appliances and no island

 Sweetlake Interior Design LLC
Up the ante of your bachelor's retreat (and alternative rooms) aesthetic by adding a meticulously stylised cornice boards. The cornice boards in this house includes (2) different materials, an upholstered wood top molding and absolutely symmetrical handicraft on the curtains. Also, the (4) animal skin wing-backed chairs square measure superbly adorned with nail-heads that are carried throughout the design. This bachelor retreat features a stunning pendant and hand-tufted ottoman table. This house is warm and welcoming and perfect for intimate conversations amongst family and friends for years to come. Please take note - when using cornices, one should decide what proportion return is required. Return is the distance your material hangs away from the wall. Yes, this additionally affects the proportion. Usually, return is 3½ inches. However, larger or taller windows might need a deeper return to avoid the fabric from getting squashed against the wall. An example of a mid-sized transitional formal dining area in Houston, Texas with dark hardwood floors, more, however totally different, large damask wallpaper on the ceiling, (6) custom upholstered striped fabric, scroll back chairs surrounding a gorgeous, glass top dining table, chandelier, artwork and foliage pull this area along for a really elegant, yet masculine space. As for the guest chambers, we carried the inspiration from the bachelor retreat into the space and fabricated (2) more upholstered cornices and custom window treatments, bedding, pillows, upholstered (with nail-heads used in the dining area chairs) headboard, giant damask wallpaper and brown paint. Styling tips: (A) Use nail-heads on furnishings within the alternative rooms to display a reoccurring motif among the house. (B) Use a similar material from one amongst your upholstered furnishing items on the cornice board for visual uniformity. Photo by: Kenny Fenton

 Custom Structures Inc
Joshua T. Moore
Example of a cottage white two-story exterior home design in Other
Example of a cottage white two-story exterior home design in Other

 Guided Home Design
Joe Cotitta
Epic Photography
joecotitta@cox.net:
Builder: Eagle Luxury Property
Huge ornate formal and open concept carpeted living room photo in Phoenix with a tile fireplace, a standard fireplace, a wall-mounted tv and beige walls
Huge ornate formal and open concept carpeted living room photo in Phoenix with a tile fireplace, a standard fireplace, a wall-mounted tv and beige walls

 Plum Interiors
Inspiration for a large transitional formal and open concept light wood floor and beige floor living room remodel in Miami with blue walls, a standard fireplace, a tile fireplace and no tv
 Windows Dressed Up
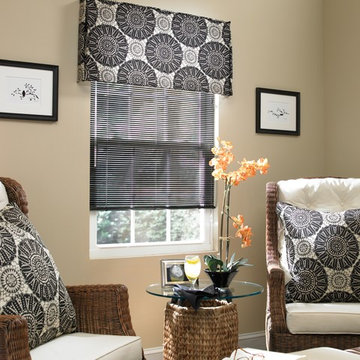
Valances, cornices, pelmets are just some window treatment ideas to consider when looking at window covering design. Use a cornice or valance above a blind, shade or shutter to make the window look larger or become a stunning focal point in the room. Custom valances, cornice or pelmets can be made of a wide range of designer fabrics not found in home decor stores that will make your window covering one of a kind. Note in this example, affordable aluminum blinds combined with this large fabric valance turns this ordinary window treatment into a spectacular one in this living room. The custom throw pillows made of the same fabric is a great ideas.
Windows Dressed Up in Denver is also is your store for custom curtains, drapes, valances, custom roman shades, valances and cornices. We also make custom bedding - comforters, duvet covers, throw pillows, bolsters and upholstered headboards. Custom curtain rods & drapery hardware too. Hunter Douglas, Graber and Lafayette.
Photo: Lafayette Custom Valances and Throw Pillows.
2