
Search results for "Corporate office" in Home Design Ideas
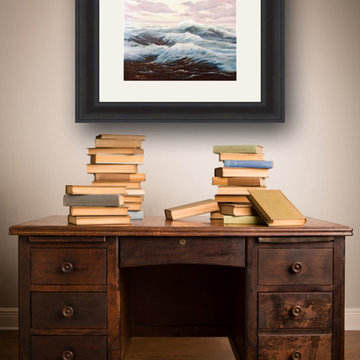
 American Frame Corporation
Use a wider faced frame, such as this Gibraltar picture frame, for a large room or with artwork of substantial size. It pairs well with large paintings and drawings on paper. Image via American Frame

 BoConcept Pennsylvania
Home office library - mid-sized contemporary gray floor home office library idea in Philadelphia with gray walls and no fireplace

 Boyer Building Corporation
Photo Credit: Red Pine Photography
Example of a large beach style u-shaped laminate floor and brown floor utility room design in Minneapolis with flat-panel cabinets, white cabinets, quartz countertops, gray countertops, a side-by-side washer/dryer, an undermount sink and gray walls
Example of a large beach style u-shaped laminate floor and brown floor utility room design in Minneapolis with flat-panel cabinets, white cabinets, quartz countertops, gray countertops, a side-by-side washer/dryer, an undermount sink and gray walls
Find the right local pro for your project
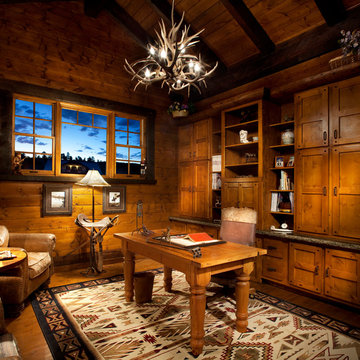
 Axial Arts Architecture
This project was designed to accommodate the client’s wish to have a traditional and functional barn that could also serve as a backdrop for social and corporate functions. Several years after it’s completion, this has become just the case as the clients routinely host everything from fundraisers to cooking demonstrations to political functions in the barn and outdoor spaces. In addition to the barn, Axial Arts designed an indoor arena, cattle & hay barn, and a professional grade equipment workshop with living quarters above it. The indoor arena includes a 100′ x 200′ riding arena as well as a side space that includes bleacher space for clinics and several open rail stalls. The hay & cattle barn is split level with 3 bays on the top level that accommodates tractors and front loaders as well as a significant tonnage of hay. The lower level opens to grade below with cattle pens and equipment for breeding and calving. The cattle handling systems and stocks both outside and inside were designed by Temple Grandin- renowned bestselling author, autism activist, and consultant to the livestock industry on animal behavior. This project was recently featured in Cowboy & Indians Magazine. As the case with most of our projects, Axial Arts received this commission after being recommended by a past client.



 Jennifer A. Emmer/Feng Shui Style
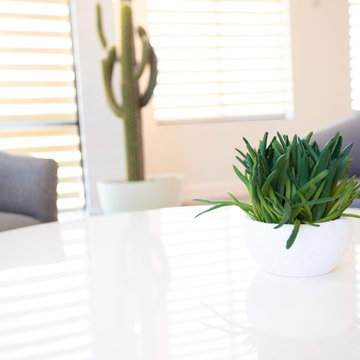
Owner's wife's corporate office. We worked with the architects on the interior design of the whole floor. We commissioned custom paintings and Feng Shui'ed the space.
This is one of the paintings by Natasha Barnes: "Abstract in Green II".

Sponsored
Delaware, OH

Buckeye Basements, Inc.
Central Ohio's Basement Finishing ExpertsBest Of Houzz '13-'21
 Perceptions Interiors
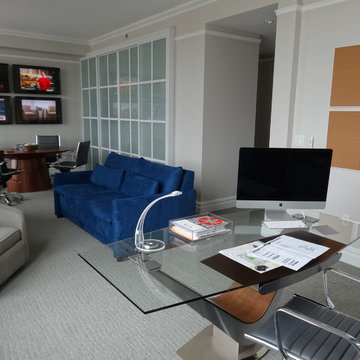
This once traditional bedroom received a modern update by the team at Perceptions. Transforming this space into a corporate hub was no small feat! Sliding glass doors create a work out nook to house the family's bulky treadmill. A multi-function media wall helps the homeowners keep up with world events, while a sleek walnut table serves as a conference center for meetings. When hosting visitors cozy seating and a comfy sleeper sofa instantly transform the space into a visitors retreat.
 Marker Girl Home

This photo wall was create with family in mind in their game room wall color sherwin williams rye grass
Large transitional enclosed game room photo in Houston with green walls
Large transitional enclosed game room photo in Houston with green walls

Sponsored
Columbus, OH

Wannemacher Interiors
Customized Award-Winning Interior Design Solutions in Franklin Cnty OH



 Landis Architects | Builders
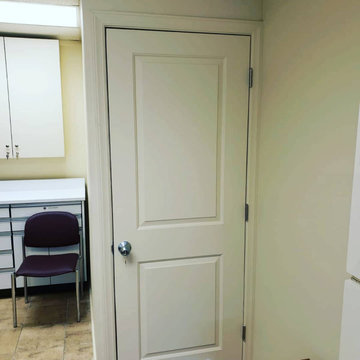
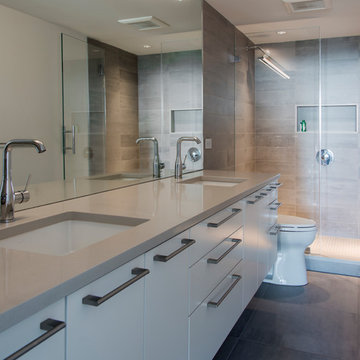
Besides the open contemporary kitchen and adjacent office, we also worked on two bathrooms in this apartment. In the master bedroom we updated all of the finishes for a contemporary look. We also switched the location of the washer/dryer and water heater so both were more easily accessed.
Michael K. Wilkinson



 Design Platform
James Florio & Kyle Duetmeyer
Example of a mid-sized urban open concept concrete floor and gray floor living room design in Denver with white walls, a two-sided fireplace and a metal fireplace
Example of a mid-sized urban open concept concrete floor and gray floor living room design in Denver with white walls, a two-sided fireplace and a metal fireplace

 Barbara Ann Holmes - Lintels & Lallies
lintels and lallies
Entryway - coastal entryway idea in Chicago
Entryway - coastal entryway idea in Chicago
47