
Search results for "Corporate office" in Home Design Ideas
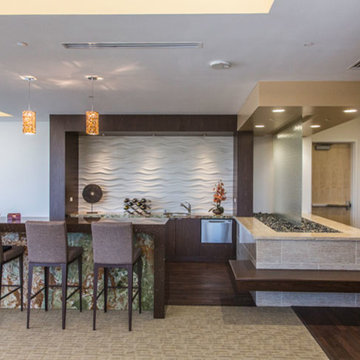
 Jennifer A. Emmer/Feng Shui Style

Owner's wife's corporate office. We worked with the architects on the interior design of the whole floor. We commissioned custom paintings and Feng Shui'ed the space.
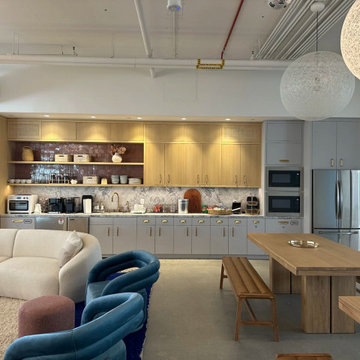
 Aris Keshishian
Designed for Little Sleepies, a family apparel brand, this 10,000-square-foot office renovation in Hollywood, California transformed an empty commercial space into a warm, functional workplace for both staff and visitors. The project was planned as a workplace interior that supports daily operations while creating a more inviting and usable office environment.
The design organizes a range of spaces for work, meeting, and informal gathering, including conference rooms, open work areas, communal lunch tables, kitchen amenities, and lounge-style seating. Rather than treating the office as a purely corporate interior, the project was shaped to feel comfortable, collaborative, and adaptable to the rhythms of everyday use.
This project reflects experience in office renovation, workplace interiors, and commercial interior design, with an emphasis on turning underutilized space into a cohesive environment that supports both productivity and connection. The result is a workplace designed around flexibility, function, and a more welcoming sense of daily occupancy.
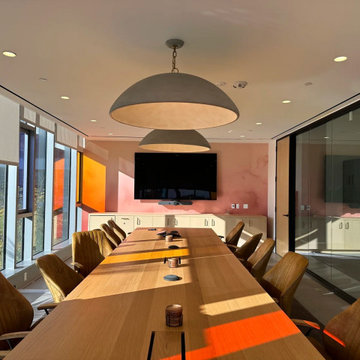 Aris Keshishian
Designed for Little Sleepies, a family apparel brand, this 10,000-square-foot office renovation in Hollywood, California transformed an empty commercial space into a warm, functional workplace for both staff and visitors. The project was planned as a workplace interior that supports daily operations while creating a more inviting and usable office environment.
The design organizes a range of spaces for work, meeting, and informal gathering, including conference rooms, open work areas, communal lunch tables, kitchen amenities, and lounge-style seating. Rather than treating the office as a purely corporate interior, the project was shaped to feel comfortable, collaborative, and adaptable to the rhythms of everyday use.
This project reflects experience in office renovation, workplace interiors, and commercial interior design, with an emphasis on turning underutilized space into a cohesive environment that supports both productivity and connection. The result is a workplace designed around flexibility, function, and a more welcoming sense of daily occupancy.
Find the right local pro for your project
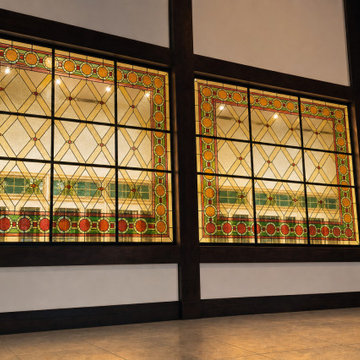
 Colorado Springs Stained Glass
Elevate your Colorado Springs business or institution with custom commercial stained glass installations. Colorado Springs Stained Glass designs signature glass features for restaurants, hotels, corporate offices, and public buildings — creating memorable spaces that reinforce your brand and impress clients.
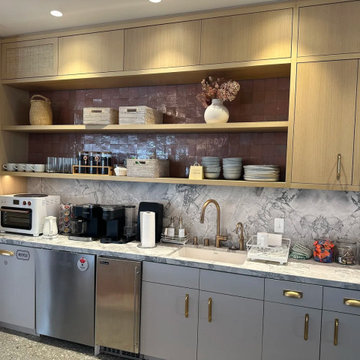 Aris Keshishian
Designed for Little Sleepies, a family apparel brand, this 10,000-square-foot office renovation in Hollywood, California transformed an empty commercial space into a warm, functional workplace for both staff and visitors. The project was planned as a workplace interior that supports daily operations while creating a more inviting and usable office environment.
The design organizes a range of spaces for work, meeting, and informal gathering, including conference rooms, open work areas, communal lunch tables, kitchen amenities, and lounge-style seating. Rather than treating the office as a purely corporate interior, the project was shaped to feel comfortable, collaborative, and adaptable to the rhythms of everyday use.
This project reflects experience in office renovation, workplace interiors, and commercial interior design, with an emphasis on turning underutilized space into a cohesive environment that supports both productivity and connection. The result is a workplace designed around flexibility, function, and a more welcoming sense of daily occupancy.



Sponsored
Columbus, OH

Snider & Metcalf Interior Design, LTD
Leading Interior Designers in Columbus, Ohio & Ponte Vedra, Florida
 Ginger Rabe Designs, LLC
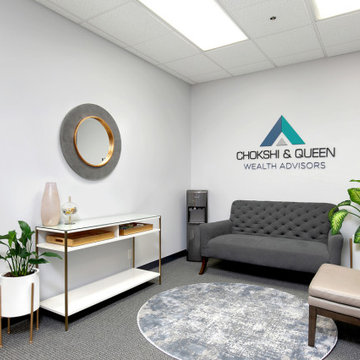
This Financial Firm located in the heart of La Jolla, San Diego was a style revamping that the owners were wanting for over 12 years. After meeting with these amazing financial owners they sat down and explained they were looking for a space that was warm and inviting, with touches of comfort that would show off their talent through design. We did just that.
From designing a new custom sign that displayed their name and logo on the wall as you enter into the firm, to making a lobby space that is inviting for their clients to wait in. We were able to also add in some amazing art in the conference room and design each office geared toward the partners personality. We added in some of their current art and furniture while adding in some new pieces, paint, plants, and a whole new style. This office is new and improved for any client that now walks into the space.
*There are more features that were done within the space
 Outbuild
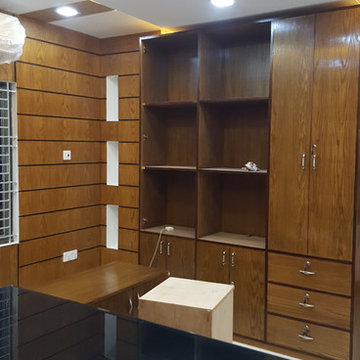
Last 15 years Out Build developed too many corporate office interior design projects in all over Bangladesh.
A short briefs of Our Services:
Office interior
Office furniture supply
Home interior decoration
Home furniture supply Is
University interior decoration
Versity furniture supply
We have own furniture production house . This reason we can provide best quality product’s in cheap rate .
 Outbuild
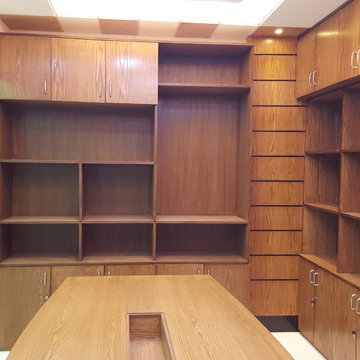
Last 15 years Out Build developed too many corporate office interior design projects in all over Bangladesh.
A short briefs of Our Services:
Office interior
Office furniture supply
Home interior decoration
Home furniture supply Is
University interior decoration
Versity furniture supply
We have own furniture production house . This reason we can provide best quality product’s in cheap rate .
 Ginger Rabe Designs, LLC
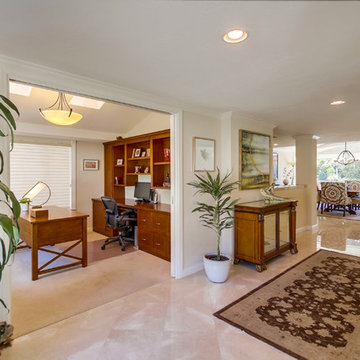
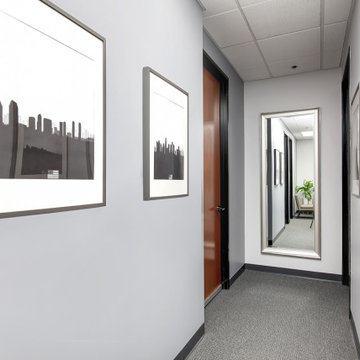
Hallway
This Financial Firm located in the heart of La Jolla, San Diego was a style revamping that the owners were wanting for over 12 years. After meeting with these amazing financial owners they sat down and explained they were looking for a space that was warm and inviting, with touches of comfort that would show off their talent through design. We did just that.
From designing a new custom sign that displayed their name and logo on the wall as you enter into the firm, to making a lobby space that is inviting for their clients to wait in. We were able to also add in some amazing art in the conference room and design each office geared toward the partners personality. We added in some of their current art and furniture while adding in some new pieces, paint, plants, and a whole new style. This office is new and improved for any client that now walks into the space.
*There are more features that were done within the space
 Outbuild

Last 15 years Out Build developed too many corporate office interior design projects in all over Bangladesh.
A short briefs of Our Services:
Office interior
Office furniture supply
Home interior decoration
Home furniture supply Is
University interior decoration
Versity furniture supply
We have own furniture production house . This reason we can provide best quality product’s in cheap rate .



 Outbuild
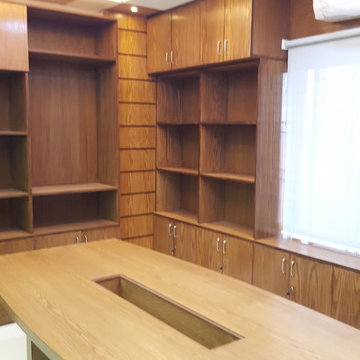
Last 15 years Out Build developed too many corporate office interior design projects in all over Bangladesh.
A short briefs of Our Services:
Office interior
Office furniture supply
Home interior decoration
Home furniture supply Is
University interior decoration
Versity furniture supply
We have own furniture production house . This reason we can provide best quality product’s in cheap rate .
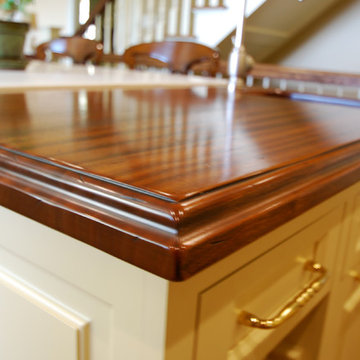
 Blowing Rock WoodWorks

Inspiration for a large contemporary concrete floor and brown floor enclosed dining room remodel in Charlotte with gray walls and no fireplace
 A&E Construction and Design Center

A&E Construction relocated a local Pennington, NJ dental practice to a new, larger retail complex that required a complete medical office fit out. This blank canvas was turned into a state-of-the-art facility, including larger reception and front desk area, 5 complete dental chair stations, kitchen, handicap accessible bathrooms, lab, private office and plenty of storage. This bright and airy space includes floor to ceiling windows, neutral color palette, and contemporary touches throughout.


Sponsored
Columbus, OH

Wannemacher Interiors
Customized Award-Winning Interior Design Solutions in Franklin Cnty OH
 Wilkinson Design Build Ltd
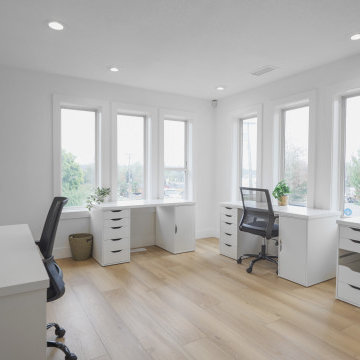
These private offices are designed to support productivity and client meetings with a clean, contemporary aesthetic. Natural light, functional layouts, and refined finishes create comfortable workspaces that balance professionalism with everyday practicality.
 Wilkinson Design Build Ltd
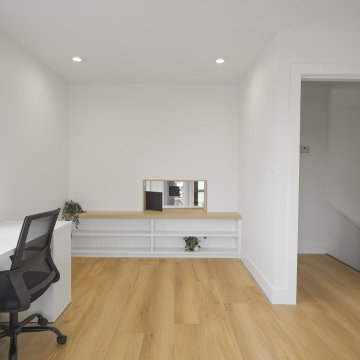
These private offices are designed to support productivity and client meetings with a clean, contemporary aesthetic. Natural light, functional layouts, and refined finishes create comfortable workspaces that balance professionalism with everyday practicality.
 Eurotech Cabinetry Inc.
Tom Harper Photography
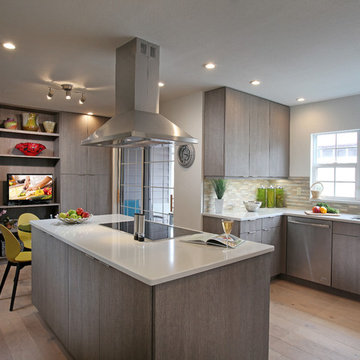
This contemporary kitchen features “Marina”, a textured melamine door style by Artcraft Kitchens. The glass table attached to the island turned this small kitchen/breakfast nook space into a great working kitchen eat-in kitchen with extra pantry and display storage. The refrigerator is a 42” built-in by Sub Zero and the ovens, dishwasher and induction cook top are by Jenn-Air. The island hood is by Zephyr.
Family owned and operated for 31 years, Eurotech Cabinetry, Inc. is Sarasota's premier cabinet company. Eurotech provides custom cabinetry and furniture for any residential or commercial application. From kitchens, bars and baths, to bedrooms, libraries, home offices, to children's playrooms, and media (adult playrooms), to corporate offices and reception areas. We do it all and we do it all exceptionally well.
The Eurotech name has become synonymous with high quality products, superb design applications and impeccable service. We work with many different materials in an unlimited array of finishes including; laminates, metals, plastic, hardwoods, veneers, exotic woods, stone, concrete, and more.
Come visit our showroom which is located on 1609 DeSoto Road, Sarasota, FL 34234. Please feel free to call ahead to schedule an appointment (941).351.6557, however, walk-ins are more than welcome as well. We look forward to seeing you or hearing from you in the near future.
46