
Search results for "Corporations" in Home Design Ideas

 ArchiCGI 3D Rendering
Corporate Office Lobby Design Architectural Rendering by ArchiCGI Lobby creates the first impression from the communication with the brand and sets the mood for further negotiations. This loft interior design will definitely work to the company’s advantage! The Corporate Lobby Office Design on these 3D Renderings looks modern and majestic. The design is sleek, well-edited and imposing. Most importantly, the geometry of patterns makes the lobby interior look even more spacious than it really is. Moreover, the contrast of dark tiling with white ceiling and columns looks absolutely gorgeous. This effect is reinforced by the cool shine of glass and metal elements. However, there is a bit of fun in this modern sophistication: from time to time, the visitor encounters occasional lime green tiles on the floor.


Find the right local pro for your project


 Sarah Z Designs
Photographer: Paul Stoppi
Example of a large transitional master gray tile and mosaic tile porcelain tile corner shower design in Miami with flat-panel cabinets, dark wood cabinets, white walls, quartz countertops, an undermount sink and a hinged shower door
Example of a large transitional master gray tile and mosaic tile porcelain tile corner shower design in Miami with flat-panel cabinets, dark wood cabinets, white walls, quartz countertops, an undermount sink and a hinged shower door

 Design Intervention
This home bar fits beautifully in this corporate condominium for easy entertaining. Limestone toe area and granite counter tops with mosaic backsplash make the bar perfect.

 ArchiCGI 3D Rendering
Corporate Office Lobby Design Architectural Rendering by ArchiCGI Lobby creates the first impression from the communication with the brand and sets the mood for further negotiations. This loft interior design will definitely work to the company’s advantage! The Corporate Lobby Office Design on these 3D Renderings looks modern and majestic. The design is sleek, well-edited and imposing. Most importantly, the geometry of patterns makes the lobby interior look even more spacious than it really is. Moreover, the contrast of dark tiling with white ceiling and columns looks absolutely gorgeous. This effect is reinforced by the cool shine of glass and metal elements. However, there is a bit of fun in this modern sophistication: from time to time, the visitor encounters occasional lime green tiles on the floor.

 Assemble-Install.com by KGK Designs
Example of a transitional concrete floor and gray floor basement design in Kansas City with gray walls and a brick fireplace
 Assemble-Install.com by KGK Designs
Transitional concrete floor and gray floor family room photo in Kansas City with gray walls and a brick fireplace
 Assemble-Install.com by KGK Designs
Inspiration for a transitional concrete floor and gray floor basement remodel in Kansas City with gray walls and a brick fireplace
 Assemble-Install.com by KGK Designs
Inspiration for a transitional concrete floor and gray floor basement remodel in Kansas City with gray walls and a brick fireplace

 Cambria
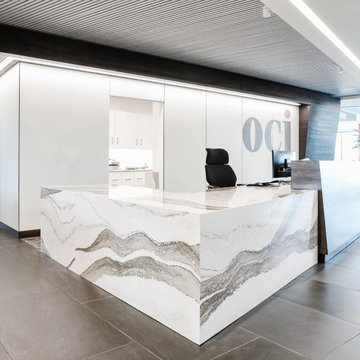
Skara Brae is incorporated throughout this modern corporate workplace for a cohesive look and feel. An expansive breakroom island makes for plenty of room for distanced gathering. Skara Brae flat paneled cabinetry creates a stunning and unique look, while a bold reception desk welcomes guests to the space.
 Assemble-Install.com by KGK Designs
Transitional concrete floor and gray floor basement photo in Kansas City with gray walls and a brick fireplace


 Assemble-Install.com by KGK Designs
Family room - transitional concrete floor and gray floor family room idea in Kansas City with gray walls and a brick fireplace


16