
Search results for "Corps energy" in Home Design Ideas
 North Ridge Development Corp.
Scott Prokop
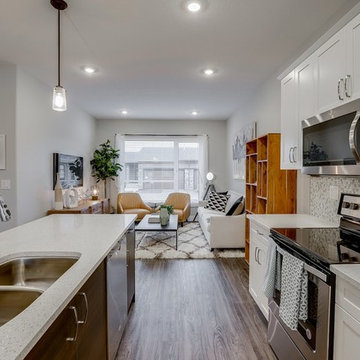
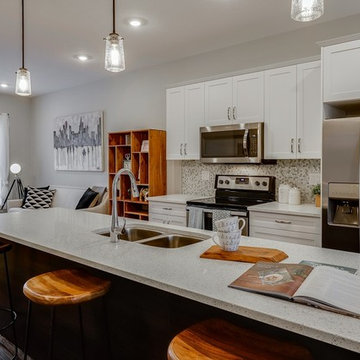
Open concept kitchen - contemporary single-wall open concept kitchen idea in Other with stainless steel appliances and an island
Open concept kitchen - contemporary single-wall open concept kitchen idea in Other with stainless steel appliances and an island
 North Ridge Development Corp.
Scott Prokop
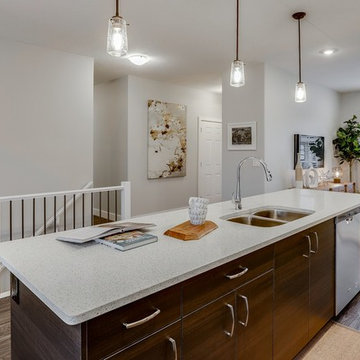
Inspiration for a contemporary single-wall open concept kitchen remodel in Other with stainless steel appliances and an island
Inspiration for a contemporary single-wall open concept kitchen remodel in Other with stainless steel appliances and an island
Find the right local pro for your project
 North Ridge Development Corp.
Scott Prokop
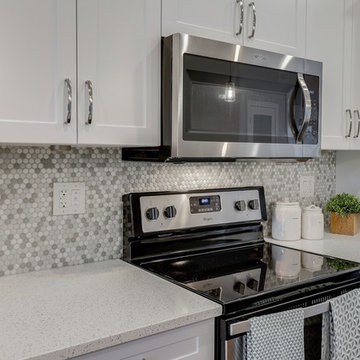
Example of a trendy single-wall open concept kitchen design in Other with stainless steel appliances and an island
Example of a trendy single-wall open concept kitchen design in Other with stainless steel appliances and an island
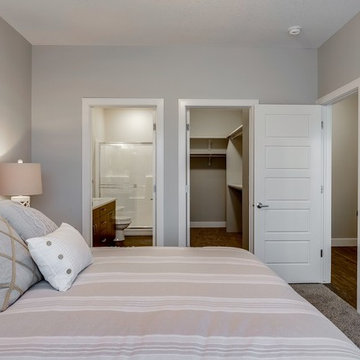 North Ridge Development Corp.
Scott Prokop
Inspiration for a contemporary master carpeted bedroom remodel in Other
Inspiration for a contemporary master carpeted bedroom remodel in Other
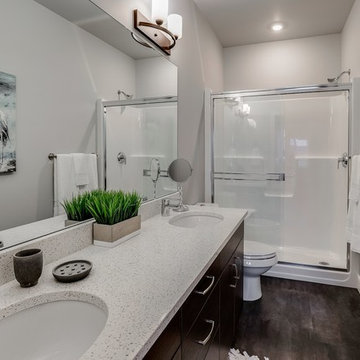
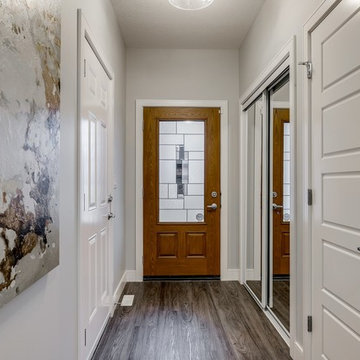
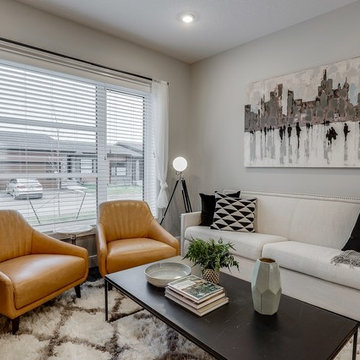 North Ridge Development Corp.
Scott Prokop
Example of a trendy open concept living room design in Other with a wall-mounted tv
Example of a trendy open concept living room design in Other with a wall-mounted tv
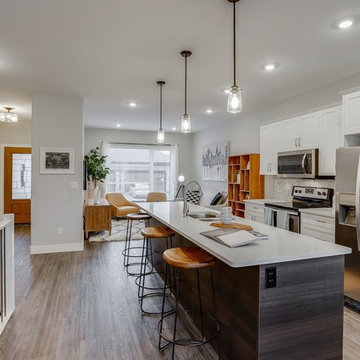 North Ridge Development Corp.
Scott Prokop
Inspiration for a contemporary single-wall open concept kitchen remodel in Other with stainless steel appliances and an island
Inspiration for a contemporary single-wall open concept kitchen remodel in Other with stainless steel appliances and an island
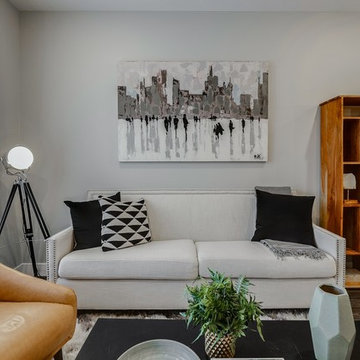 North Ridge Development Corp.
Scott Prokop
Trendy open concept living room photo in Other with a wall-mounted tv
Trendy open concept living room photo in Other with a wall-mounted tv
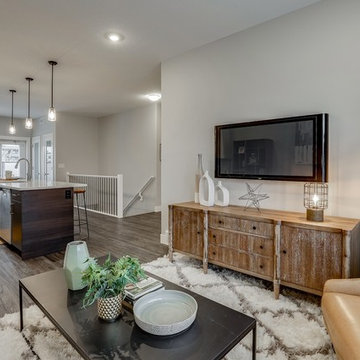 North Ridge Development Corp.
Scott Prokop
Example of a trendy open concept living room design in Other with a wall-mounted tv
Example of a trendy open concept living room design in Other with a wall-mounted tv
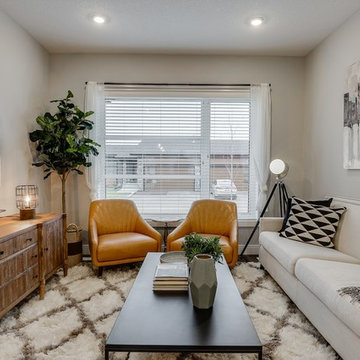 North Ridge Development Corp.
Scott Prokop
Trendy open concept living room photo in Other with a wall-mounted tv
Trendy open concept living room photo in Other with a wall-mounted tv
 North Ridge Development Corp.
Scott Prokop

Kitchen/dining room combo - contemporary kitchen/dining room combo idea in Other
Kitchen/dining room combo - contemporary kitchen/dining room combo idea in Other
 Santech Construction Corp.
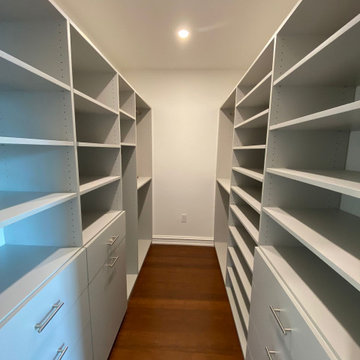
This completed home renovation project in Philadelphia beautifully transformed an older property into a modern, functional, and stylish living space. With a focus on both design and practicality, the renovation skillfully merges contemporary upgrades with the timeless character of the city’s architectural heritage.
The kitchen remodel features custom cabinetry, sleek countertops, and state-of-the-art appliances, offering a seamless blend of form and function. In the bathrooms, luxurious fixtures, modern vanities, and detailed tile work create spa-like retreats that elevate everyday living.
Throughout the home, high-quality flooring—from rich hardwoods to elegant tile—adds sophistication and durability. The addition of recessed and pendant lighting highlights key architectural elements and brings warmth to every room.
Behind the walls, all major systems were updated, including plumbing, electrical, and HVAC, ensuring the home is not only beautiful but also comfortable, safe, and energy-efficient.
You can read more about our whole home renovation process on our website - https://santechconstruction.com/whole-house-remodeling/

 Santech Construction Corp.
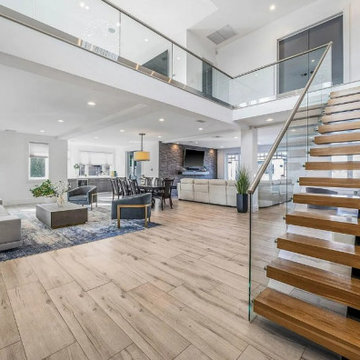
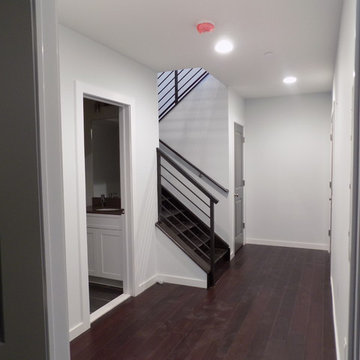
This modern apartment renovation project, completed by Santech Construction, focused on upgrading existing units to meet contemporary living standards. The work included updated layouts, high-quality finishes, and improved functionality throughout each unit. Modern materials and fixtures were selected to enhance the aesthetic appeal, energy efficiency, and overall comfort of the living spaces. The renovation was designed to increase long-term property value while offering residents a fresh, modern environment in the heart of Philadelphia.
You can read more about our previous renovation projects on our website - https://santechconstruction.com/residential/
 CRES Builders Corp.
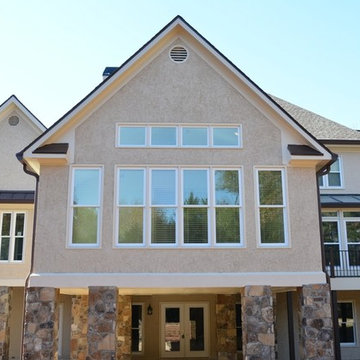
Two new additions: Master Bedroom sitting room with walk in closet. And sunroom with full bath. Since the property was very close to under ground water each main column needed helical piers. Installed new windows throughout the house to improve energy consumption. Matched the stucco and shingles to the existing home.
 Santech Construction Corp.
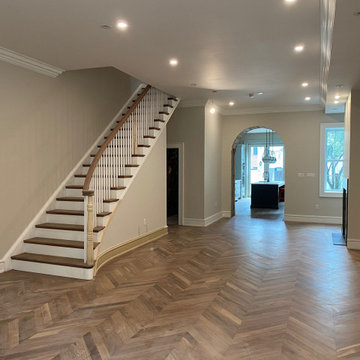
This completed home renovation project in Philadelphia beautifully transformed an older property into a modern, functional, and stylish living space. With a focus on both design and practicality, the renovation skillfully merges contemporary upgrades with the timeless character of the city’s architectural heritage.
The kitchen remodel features custom cabinetry, sleek countertops, and state-of-the-art appliances, offering a seamless blend of form and function. In the bathrooms, luxurious fixtures, modern vanities, and detailed tile work create spa-like retreats that elevate everyday living.
Throughout the home, high-quality flooring—from rich hardwoods to elegant tile—adds sophistication and durability. The addition of recessed and pendant lighting highlights key architectural elements and brings warmth to every room.
Behind the walls, all major systems were updated, including plumbing, electrical, and HVAC, ensuring the home is not only beautiful but also comfortable, safe, and energy-efficient.
You can read more about our whole home renovation process on our website - https://santechconstruction.com/whole-house-remodeling/
 Excelsior Design Group & Danberry Building Corp
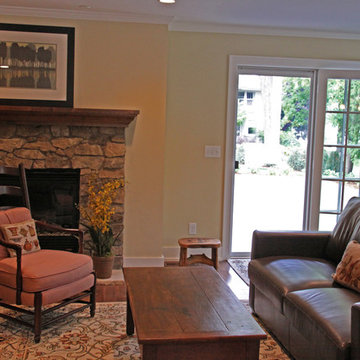
The homeowner purchased her home in Minnetonka Beach with the intention of totally gutting and rebuilding the cottage as a summer home. At the time, the homeowner was living outside of Minnesota and was looking for a builder that she could trust.
We took what was thought to be a servants quarters for a family estate on Lake Minnetonka and turned it into an energy efficient cottage that was large enough for Karen to entertain, she loves to cook! Danberry eventually took the home down to the foundation and built it back using the original architecture.
"We were able to keep the original country look while also giving Karen the home of her dreams," Jeff said.
"Not only did the project turn out better then I ever could have imagined," the homeowner said. "It was done on time, within my budget and Jeff and I are still great friends! EDG builds more than just homes, he builds relationships!"
 Excelsior Design Group & Danberry Building Corp
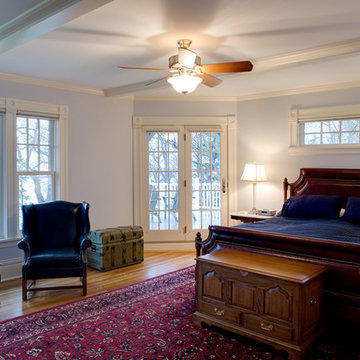
This summer cottage was winterized in the 1960’s as a year round home. The new owners decided to remodel the master suite to achieve more efficient energy saving and storage needs. After a design by another builder failed to inspire them, Excelsior Design Group was commissioned to review the project.
Client Objectives
The homeowners were looking to convert an old master bathroom into a walk in closet, remodel a guest bedroom into a master bathroom and remodel a hall bathroom into a laundry room.
Project Details
It was immediately determined that the master bath and closet layout previously designed needed to be flipped. The old master bathroom became the walk in closet for Susan. The new walk-in closet, designed to accommodate hundreds of shoes, was designed by Janis Gaut of Closet Factory and incorporates the same marble tops as the vanities and the fireplace.
6