
Search results for "Correct politicians" in Home Design Ideas

 Glass Simple
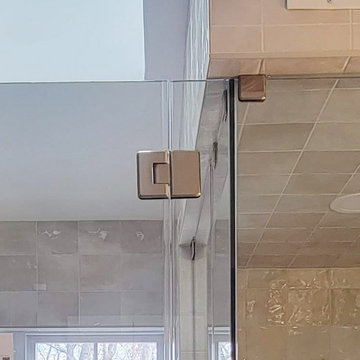
Clear glass with beveled profile glass to glass hinge. Beveled edge clamp.
Bathroom - transitional gray tile gray floor bathroom idea in DC Metro with gray walls and a hinged shower door
Bathroom - transitional gray tile gray floor bathroom idea in DC Metro with gray walls and a hinged shower door
 Alyssa Martin
Before picture of hall bath
Inspiration for a mid-sized contemporary master gray tile and porcelain tile porcelain tile and gray floor home design remodel in DC Metro with flat-panel cabinets, dark wood cabinets, a two-piece toilet, blue walls, a vessel sink and quartz countertops
Inspiration for a mid-sized contemporary master gray tile and porcelain tile porcelain tile and gray floor home design remodel in DC Metro with flat-panel cabinets, dark wood cabinets, a two-piece toilet, blue walls, a vessel sink and quartz countertops
Find the right local pro for your project




 HIR studio
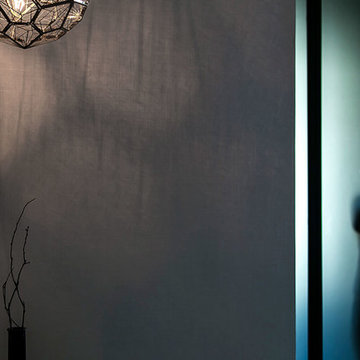
Grey and ash tones of various textures are interlaced; set back behind a cozy common space is a cold black glass veil, radiating mystic light into the house.
Photo by: HIR Studio

Sponsored
Columbus, OH

Trish Takacs Design
Award Winning & Highly Skilled Kitchen & Bath Designer in Columbus
 Doug Mockett & Company, Inc.
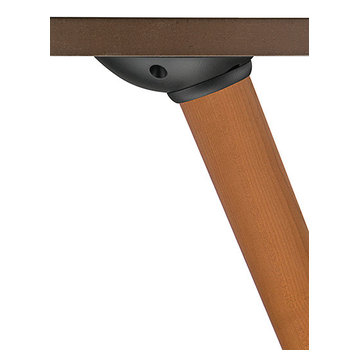
Twister top plate has an adjustable sliding bracket that allows your table leg to pivot outwards to your desired setting. Sliding joint bracket has multiple vertical settings that allow leg to extend out up to 20 degrees.
Starts at a standard table height of 27-1/2" when fully extended at 20 degrees, then a counter height of 28-27/32" at 10 degrees, then a standing vertical height of 29-1/4" when fully upright. Transition between bar, counter, and desk heights with a simple pivot of the Twister Top Plate.
Beautifully finished tapered wood leg with rounded base included. Round bottom allows the leg to glide outwards for the lower settings without compromising the structural integrity of the assembly.
Wood Legs with TP/TW (twister top plate) can hold 80 lbs. each.
Wood species: Maple, Cherry and Mahogany.
Note: Because every piece of wood is unique, the color may vary.


 User
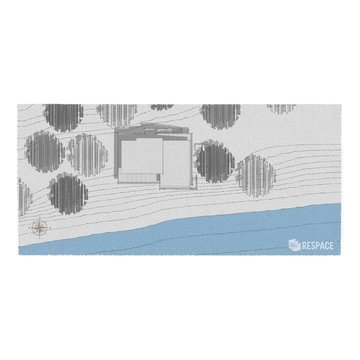
UserEmbark on an Ozarks excursion with a modest 1,300 square-foot design called The Flatlands. It’s a basic human drive to want to surround oneself with beautiful, traditional, or even timeless landscapes like those witnessed in the Ozark region of Missouri and Arkansas. Believe it or not, this secluded and remote landscape edges ever closer to easily achievable reality thanks to innovations in technology never before seen. This design features a large living space, ample master suite, and an efficient kitchen/dining arrangement with adjacent screened porch. In addition, this design incorporates a second-level loft space with clerestory views and a generous wrap-around exterior deck.
Image by REspace Design




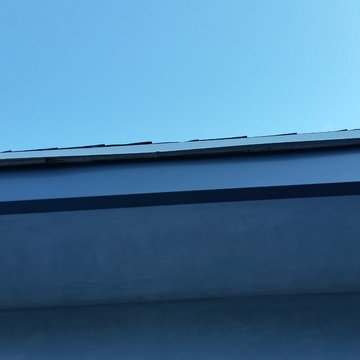
 A Plus Gutter Systems
A Plus Gutter Systems Inc.
Inspiration for a modern home design remodel in Los Angeles
Inspiration for a modern home design remodel in Los Angeles
 Blue Hibiscus Gardens
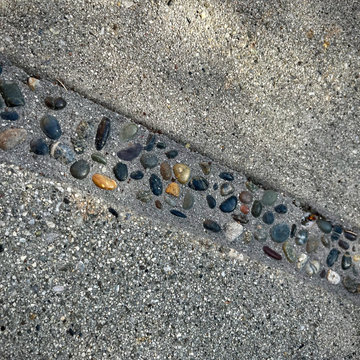
Filling in old wood gaps with something prettier to refresh old concrete patio.
This is an example of a contemporary backyard walkway in San Francisco.
This is an example of a contemporary backyard walkway in San Francisco.
 Quality Clean Carpet and Upholstery
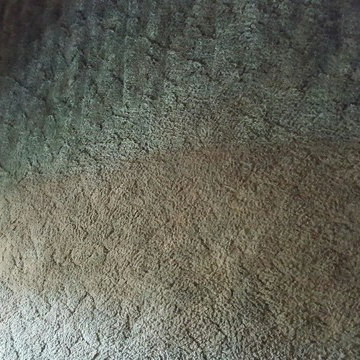
Restore, restoration, clean, cleaning, carpet, carpet cleaning, carpet cleaner, carpet cleaners, steam clean, steam cleaners
Family room - modern family room idea
Family room - modern family room idea



20