
Search results for "Corrected" in Home Design Ideas


 Yancy Kitchen & Bath Design
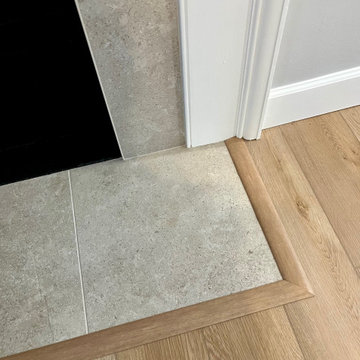
Mid-sized transitional vinyl floor and brown floor kitchen/dining room combo photo with white walls, a standard fireplace and a tile fireplace

 levitt architects
Corner shower - mid-century modern white tile corner shower idea in Los Angeles with a vessel sink, flat-panel cabinets and brown cabinets
Find the right local pro for your project


 Quilter Construction & Remodeling
Jared Medly
Example of a farmhouse detached four-car garage design in Salt Lake City
Example of a farmhouse detached four-car garage design in Salt Lake City


 Alexanian Carpet & Flooring
Another view of Shelley Alexanian's family home. Courtesy of Our Homes magazine, Fall 2015 edition. Hardwood flooring, area rugs, staircase runner and Hunter Douglas window coverings from Alexanian Carpet & Flooring. Photography by Kelly Horkoff.

Sponsored
Columbus, OH

Trish Takacs Design
Award Winning & Highly Skilled Kitchen & Bath Designer in Columbus



 Ezra Lee Design+Build
Living Room that is simple, contemporary and designed for a family to live in.
Transitional open concept light wood floor and beige floor family room photo in Salt Lake City with white walls, a standard fireplace, a brick fireplace and a wall-mounted tv
Transitional open concept light wood floor and beige floor family room photo in Salt Lake City with white walls, a standard fireplace, a brick fireplace and a wall-mounted tv

 Crisp Architects
Master bedroom.
Photographer: Rob Karosis
Large farmhouse master dark wood floor and brown floor bedroom photo in New York with white walls
Large farmhouse master dark wood floor and brown floor bedroom photo in New York with white walls

 Teach ‘em to Fish Landscaping
This project worked to connect the area with the rest of the back yard while offering specific interest to be enjoyed from the screened in porch.
Photo of a mid-sized asian front yard formal garden in Chicago.
Photo of a mid-sized asian front yard formal garden in Chicago.

 Moore Architects, PC
Photography: Anice Hoachlander
Beach style two-story wood gable roof photo in DC Metro
Beach style two-story wood gable roof photo in DC Metro

 Magleby Construction
Example of a large cottage kids' white tile ceramic tile, gray floor and double-sink alcove shower design in Salt Lake City with beige cabinets, an undermount sink, quartz countertops, a hinged shower door, white countertops, recessed-panel cabinets and gray walls


 Benchmark Wood Studio
A harmonious blend of rustic and refined, the warm palette of natural materials and finishes like beautifully aged white oak floors, seedy glass transoms and classic built-ins, create a relaxed space that never loses its polished sense of style.
Photography credit: Ashley Avila

 20-20 Custom Homes, by Pinnacle Builders of Texas
Living room - contemporary living room idea in Houston with white walls, a ribbon fireplace, a stone fireplace and a wall-mounted tv


 East Hill Kitchen Design Group
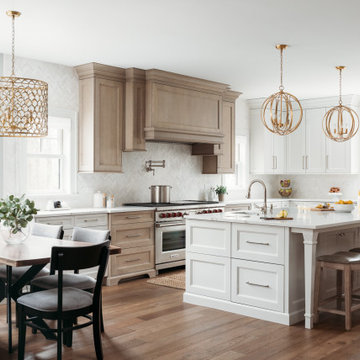
This remodel created one grand space out of three separate rooms. The home is a traditional raised ranch, and we doubled the kitchen counter and cabinet space without increasing the foot print by removing the surrounding walls.

14