
Search results for "Correcting" in Home Design Ideas

 Larina Kase Interior Design
In this main bathroom remodel we added separate vanities and a large shower. One of our clients is very tall so we had to make sure all of the ergonomics are correct.

 Gregory Greenwood Construction
This is a 1928 Spanish Revival home and the stairs and flooring are actually the original Magnasite (Magnesium Oxychloride), which was very popular in the 1920's. It is not tile. It's a monolithic product that is cast in place. As you can imagine it was quite damaged by the carpet tack strips that had been nailed everywhere and had to be removed. A Magnasite Specialist (Artist!!) was called in to do all of the restoration and recoloring of the stairway and foyer. It's very difficult to repair and even more difficult to find someone that knows how to correctly restore it. It takes someone very "old school"

 MossCreek
This MossCreek custom designed family retreat features several historically authentic and preserved log cabins that were used as the basis for the design of several individual homes. MossCreek worked closely with the client to develop unique new structures with period-correct details from a remarkable collection of antique homes, all of which were disassembled, moved, and then reassembled at the project site. This project is an excellent example of MossCreek's ability to incorporate the past in to a new home for the ages. Photo by Erwin Loveland
Find the right local pro for your project

 AS Hanging Display Systems
Creating a gallery wall or art display wall is a stylish way to add personality to a home. When done correctly, the results are timeless. This type of display holds up over time, and you will find yourself satisfied with your picture wall for years to come. Better yet, with the techniques we will reveal to you in this article, you will find you can make changes to the layout and design at any time. No longer must you avoid changing your display because of the damaging holes caused by nails.

 Stone Arch Landscapes
Weathered Chilton wall stone can give a nice accent and eliminate the slope around a city house - giving you more usable space in your yard.
Inspiration for a mid-sized eclectic front yard retaining wall landscape in Minneapolis.
Inspiration for a mid-sized eclectic front yard retaining wall landscape in Minneapolis.

 Rock Paper Hammer
Inspiration for a large rustic detached two-car exterior home remodel in Louisville



Sponsored
Columbus, OH

Trish Takacs Design
Award Winning & Highly Skilled Kitchen & Bath Designer in Columbus

 Guggenheim Architecture + Design Studio
Inspiration for a large rustic black one-story wood house exterior remodel in Portland with a shed roof and a metal roof

 BOWA
The new addition was designed to complement their French-country-style home, and incorporates state-of-the-art systems to prevent sensitive wines from spoiling. The luxury remodeling contractor insulated the entire cellar, including the ceilings, with Icynene insulation to help maintain the correct temperature, humidity and airflow. The residential design build remodeler recommended a highly sophisticated HVAC unit featuring a built-in humidity detector and active monitoring, which sounds an alarm if cellar conditions move beyond an acceptable range.
© Bob Narod Photography and BOWA

 Simply Stated Staging, LLC
Living room after
Large beach style open concept dark wood floor family room photo in Orlando with beige walls, no fireplace and a wall-mounted tv
Large beach style open concept dark wood floor family room photo in Orlando with beige walls, no fireplace and a wall-mounted tv

 Pamela Foster & Associates, Inc.
I had the owner's old office chair re-covered in dark faux leather to match the new office cabinets. It was not very old and was comfortable, so we made the best of it.
The great thing about this design is that she can swivel her chair around to remove printed papers, and then close everything up if needed. The TV is above in the wall cabinet, which is pretty much centered on the bed.
Pamela Foster
 Sosna Inc
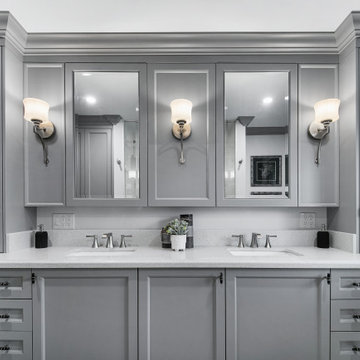
This exciting renovation improved both the look and functionality of our client’s Master Ensuite and Shared Bathroom. Both rooms had both dated aesthetics and dysfunctional layouts, but more importantly, they required updated plumbing due to an old renovation where the plumbing had been done incorrectly and had caused leaking and ceiling damage below.
To solve the leaks, and provide better function in both Bathrooms, fixtures in the Shared Bathroom were relocated, and the previously installed plumbing connections were corrected. This solved the leak issues and provided improved function in both Bathrooms.
A rarely used large corner tub in the Master Ensuite was eliminated to accommodate a spacious walk-in shower with a bench, and a custom wall-to-wall double vanity provided a nice aesthetic and lots of useful storage.
The tub and toilet in the Shared Bathroom were switched and new custom vanity and linen cabinets were installed.
Each Bathroom was given its own distinct look. Porcelain tiles made to look like marble, and mosaics accentuated with patterned floor tiles, luxurious marble knobs and handles, and beautiful jewel faucets gave the Master Ensuite a Transitional charm.
The Shared Bathroom was completed with large format black porcelain tiles with a marble look, glass accent mosaics, and modern plumbing fixtures gave the room an eclectic flair.
The project was finished on time, and our clients couldn’t be happier! They can now enjoy their personalized Shared Bathroom and Master Ensuite, with the comfort of knowing the plumbing is installed correctly.
 Stone Arch Landscapes
Weathered Chilton wall stone can give a nice accent and eliminate the slope around a city house - giving you more usable space in your yard.
Design ideas for a mid-sized eclectic front yard retaining wall landscape in Minneapolis.
Design ideas for a mid-sized eclectic front yard retaining wall landscape in Minneapolis.
 Pamela Foster & Associates, Inc.
If you examine this unit closely, you will see the left base cabinet door opens correctly to the left, and the hinges are exposed and on the left. For this layout to function properly, the right door needed to open to the left also so she can access the computer screen, but the hinges were not going to work that way. So, we put fake hinges on the right side and hidden working hinges on the left side of this door so it will open properly. Such a challenge! However, if I can think it up, my team can pretty much make it happen!
Pamela Foster

 AVO Fence & Supply
This cedar gate looks great with the scalloped spaced board fence. We handcraft our fences and gates locally in our wood shop and work with local fence installers to ensure that your gate fits and swings correctly.

 Coral Classics by A&P
Calypso Coral Stone is an ideal material for any exterior or interior application. Calypso Coral contains many types of brain and fan coral, giving each individual tile a unique look.
Being a true coral stone it does not retain heat and remains cool to the touch no matter how much sun exposure it gets.
It is naturally slip resistant and easily maintained after a correct sealing.
available in tiles, pavers, coping, slabs etc,,, also comes in different finishes so it can be used in a seamless interior to exterior flow.
coral stone tiles, shell stone tiles, dominican coral stone

 Open Envelope Studio
OES | limestone pavers in tejas black aggregate and steel edging; steel planters with crushed limestone mulch with native plants and clumping bamboo for screening

 User
Design by Andrea Marquit of Marquit Fine Art + Design. Photograph © 2014 Joseph Ferraro
Example of a small trendy bathroom design in Boston with a vessel sink and green walls
Example of a small trendy bathroom design in Boston with a vessel sink and green walls

 Joe Lucey Carpentry Inc.
Inspiration for a transitional medium tone wood floor kitchen remodel in Portland Maine with a farmhouse sink, shaker cabinets, gray cabinets, granite countertops, stainless steel appliances and an island
 Renovate Paint and Design
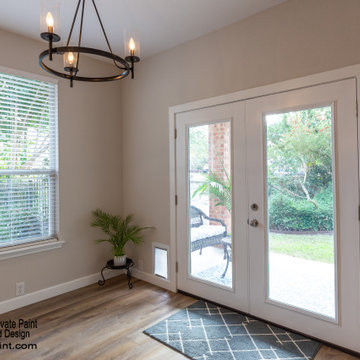
In this dining room we not only painted all the walls and trim but replaced the baseboards and the ceiling light.
Prior to the installation of the Double French Patio Door, the area was remodeled to fit the new doors while relocating the electrical wires.
After correcting any damage to drywall and installing the trim, the doors were installed: 72-in x 80-in Tempered Clear Glass Primed Fiberglass, Left-Hand Inswing, Pre-hung Double French Patio Door
To the left of the new french patio door unit we constructed an opening and installed a doggy door.
130