
Search results for "Correcting" in Home Design Ideas

 Victoria Highfill
Example of a large eclectic master white tile and marble tile marble floor and white floor freestanding bathtub design in Nashville with flat-panel cabinets, distressed cabinets, white walls, a vessel sink, quartz countertops, a hinged shower door and white countertops

 Dynamic Garage Door
Modern architectural is gaining momentum in the Los Angeles region and as such so has the demand for architecturally-correct entry door systems that demonstrate the beauty of simplicity which is commonly recognized as modern architecture.
Our modern style entry door systems are designed for each and every one of our clients. We don't sell doors off a brochure nor do we have limitations in the use of materials, design and/or customization of any door design you might be seeking.
To get prices on our modern entry door system project please call us at (855) 343-DOOR
 Design Build Advisors
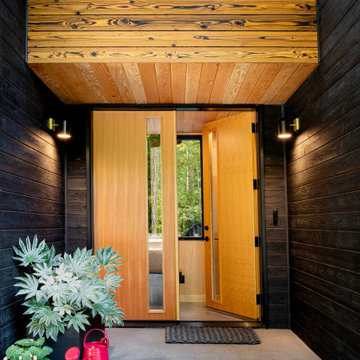
The entry features doors by Simpson, Shou sugi ban siding by Nakamoto forestry in Black Gendai with Pika Pika accent. Allegheny Sconce by Schoolhouse
Find the right local pro for your project

 MossCreek
This MossCreek custom designed family retreat features several historically authentic and preserved log cabins that were used as the basis for the design of several individual homes. MossCreek worked closely with the client to develop unique new structures with period-correct details from a remarkable collection of antique homes, all of which were disassembled, moved, and then reassembled at the project site. This project is an excellent example of MossCreek's ability to incorporate the past in to a new home for the ages. Photo by Erwin Loveland

 Grabill Cabinets
Grabill also made the island all in one piece, even the baseboards. Made of alder, it features a Spanish cottage finish for the LeMitre door style and “all I had to do was take it out of the box and put it on the floor,” said Jim. His biggest job with the island was probably getting all the inside and outside door measurements correct and compatible with the finished piece so he could get it into the kitchen. In fact, said Jim, most of the cabinets were made as part of a single piece, making for “a very seamless” kitchen.
 Stellar Air
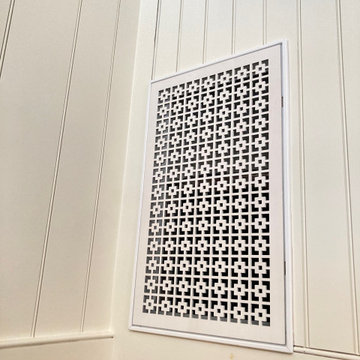
 decorative air intake covers are Magnetic and are made to replace the unattractive exhaust fan covers in your living space. Our unique designs will enhance the room by adding wall art to your hall, living room, ceiling or any space of your house. We transform eyesore air filter covers into beautiful wall decor.
Our unique “snap in“ magnetic design means our vent covers can be easily installed without any drilling or headaches. You just have to remove your old ugly metal grill and snap in our Stellar Air vents.
We go by the filter size behind the grill or the duct opening, please measure correctly and do not measure your existing cover.

 Ku Interior Design
Brad Nicol Photography
For this project, I helped my client downsize from a larger home to a smaller attached home. I determined which furnishings could be reused - where and how; what should be eliminated; and what needed to be newly purchased. In this space the sectional, accent pillows, and floral art are new, everything else is from the client's former home. I helped her determine the correct size and fabric to be used for the sectional. Jennifer Comfort, thecolorpsychic, was consulted to select the paint colors.

Sponsored
Columbus, OH

Trish Takacs Design
Award Winning & Highly Skilled Kitchen & Bath Designer in Columbus

 Sidetex Company
Shake Siding Close Up A Cape Cod style house with Alside Pelican Bay cedar shake siding, Color: Cape Cod Gray. Installed by Sidetex in North Haven CT 06473


 Coral Classics by A&P
Calypso Coral Stone is an ideal material for any exterior or interior application. Calypso Coral contains many types of brain and fan coral, giving each individual tile a unique look.
Being a true coral stone it does not retain heat and remains cool to the touch no matter how much sun exposure it gets.
It is naturally slip resistant and easily maintained after a correct sealing.
available in tiles, pavers, coping, slabs etc,,, also comes in different finishes so it can be used in a seamless interior to exterior flow.
coral stone tiles, shell stone tiles, dominican coral stone

 Rick & Cindy Black Architects
Whit Preston
Example of a mid-sized mid-century modern kitchen design in Austin
Example of a mid-sized mid-century modern kitchen design in Austin

 John Milner Architects, Inc.
Paul Bartholomew
Inspiration for a transitional u-shaped kitchen remodel in Philadelphia with a farmhouse sink, shaker cabinets, white cabinets, white backsplash and stainless steel appliances
Inspiration for a transitional u-shaped kitchen remodel in Philadelphia with a farmhouse sink, shaker cabinets, white cabinets, white backsplash and stainless steel appliances

 User
Large arts and crafts u-shaped bamboo floor eat-in kitchen photo in Chicago with an undermount sink, flat-panel cabinets, dark wood cabinets, granite countertops, brown backsplash, porcelain backsplash, stainless steel appliances and an island

 Avant Garde, LLC
Mid-sized arts and crafts master white tile and subway tile mosaic tile floor freestanding bathtub photo in New Orleans with a vessel sink, shaker cabinets, white cabinets, granite countertops, a one-piece toilet and gray walls

 DTV INSTALLATIONS LLC
The most impressive aspect of this installation was the spectacular basement home theater with six luxurious leather seats that we created for the client. It’s a full 4K Dolby Atmos THX theater providing an experience almost identical to the one you get in a movie theater. This installation is based around a Sony VPL-VW665EX projector that shows stunning images in native 4K resolution, and a 160-inch (you read that correctly) Vutec recessed, motorized projection screen. But that’s not all – behind the screen we installed a pair of Sony 65-inch Bravia XBR-65X930D Smart TVs, so the home’s residents can choose to watch side-by-side sports events or anything else they choose.

 The Remodeling Center - Kustom Kitchen Designs
We took off all the existing stained maple doors, brought them back to our shop and airbrushed them white. We painted the face frames on site and added upper cabinets(matching to their existing) on the wall above microwave and to the left of the window. We removed the existing upper cabinet to the right of the window and added floating shelves. We added trim moldings to the exposed cabinet ends. We installed roll trays and new hardware. We brought the doors back that we had airbrushed and installed them on their correct cabinet.


 Kitchen & Bath Design + Construction
Drawers of various depths and sizes store the multitude of tools frequently used while prepping food. Corner cabinets are equipped with a lazy Susan to maximize under counter space, and rollouts beneath the cooktop store pots and pans. Hardwood flooring is used to blend the space into the rest of the home so this kitchen feels as if it has always been there.
So, have you guessed the year that this kitchen was designed and installed? If you guessed Y2K you’re correct! Yes, 14 years ago and it continues to shine.
Photo by Chrissy Racho

 Rudloff Custom Builders
Photography by Alicia's Art, LLC
RUDLOFF Custom Builders, is a residential construction company that connects with clients early in the design phase to ensure every detail of your project is captured just as you imagined. RUDLOFF Custom Builders will create the project of your dreams that is executed by on-site project managers and skilled craftsman, while creating lifetime client relationships that are build on trust and integrity.
We are a full service, certified remodeling company that covers all of the Philadelphia suburban area including West Chester, Gladwynne, Malvern, Wayne, Haverford and more.
As a 6 time Best of Houzz winner, we look forward to working with you on your next project.

 Sunrise Homes
The dining room is the first room in the house and has a beautiful light fixture!
Enclosed dining room - mid-sized contemporary dark wood floor enclosed dining room idea in New Orleans with beige walls and no fireplace
Enclosed dining room - mid-sized contemporary dark wood floor enclosed dining room idea in New Orleans with beige walls and no fireplace
166